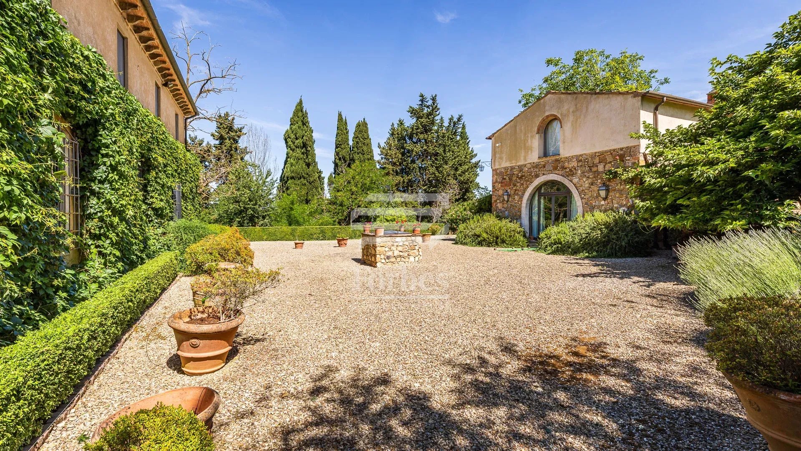
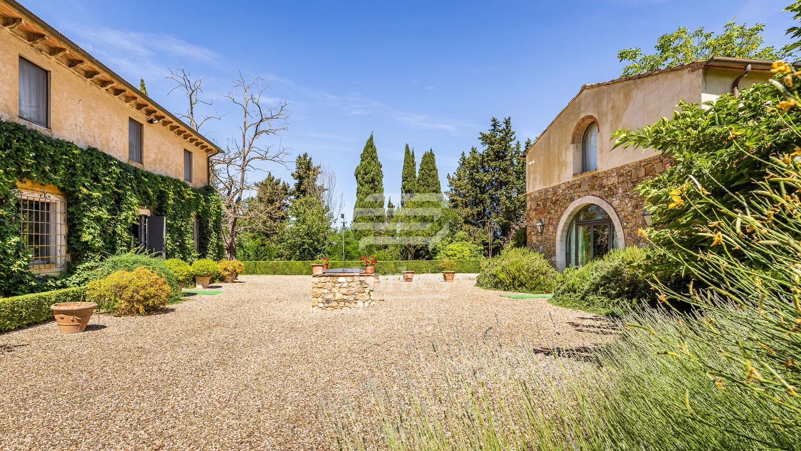
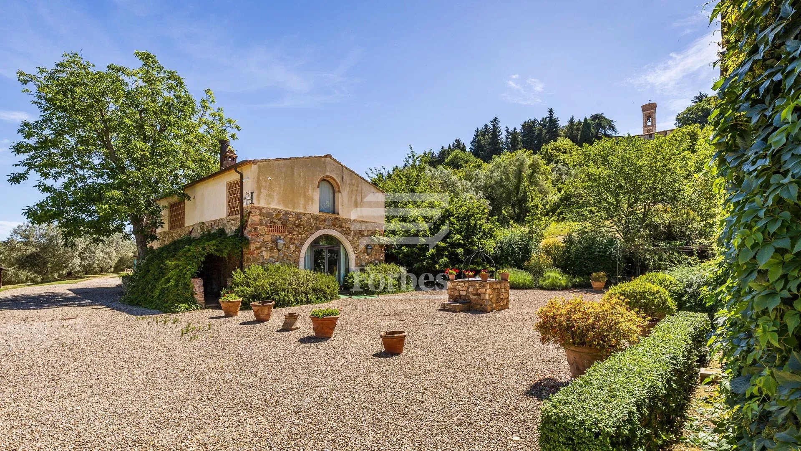
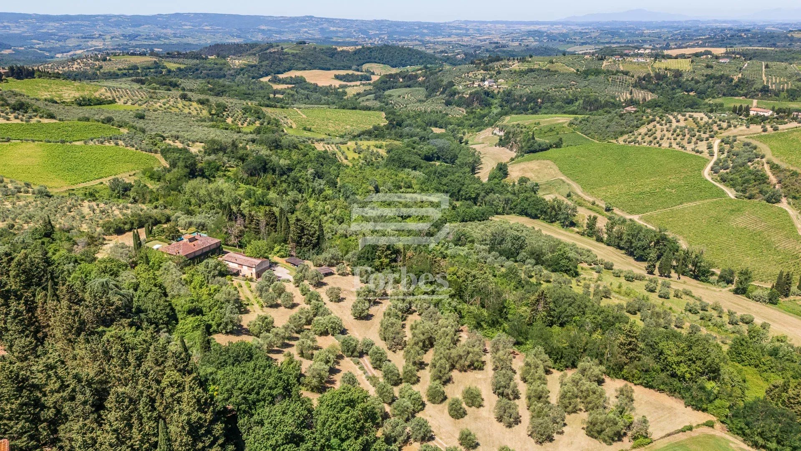
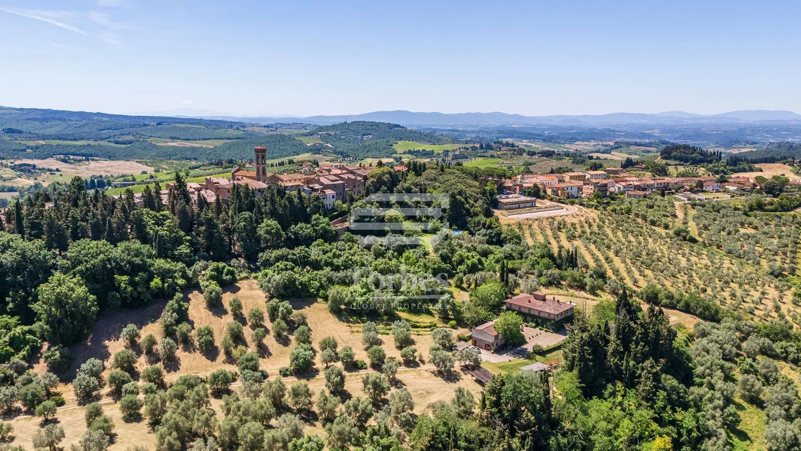
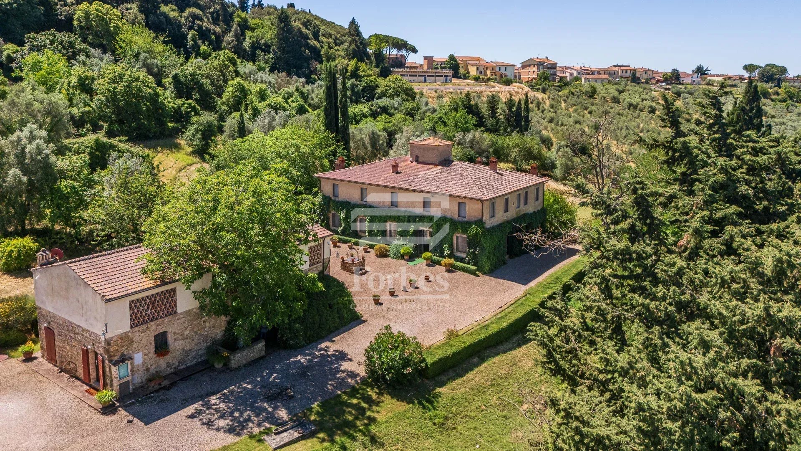
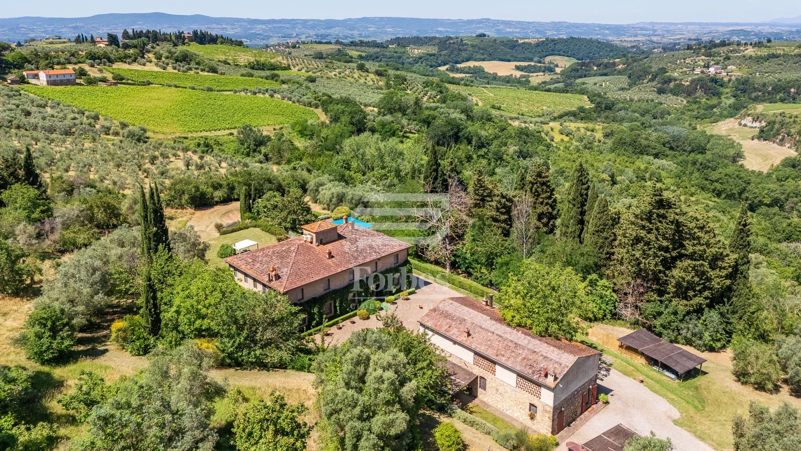
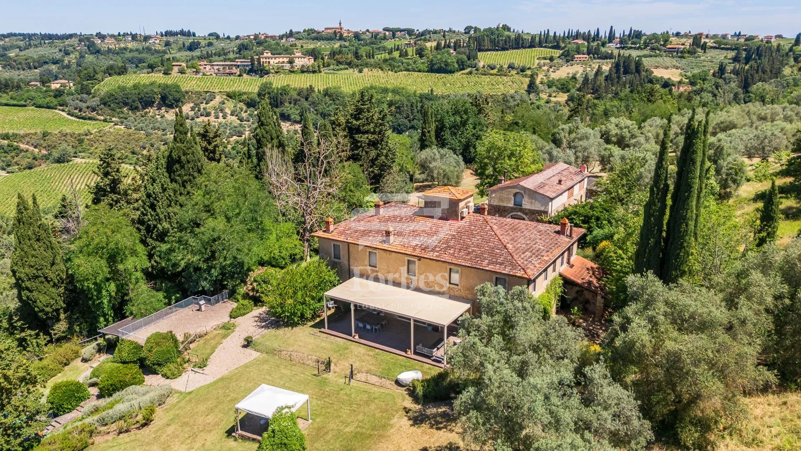
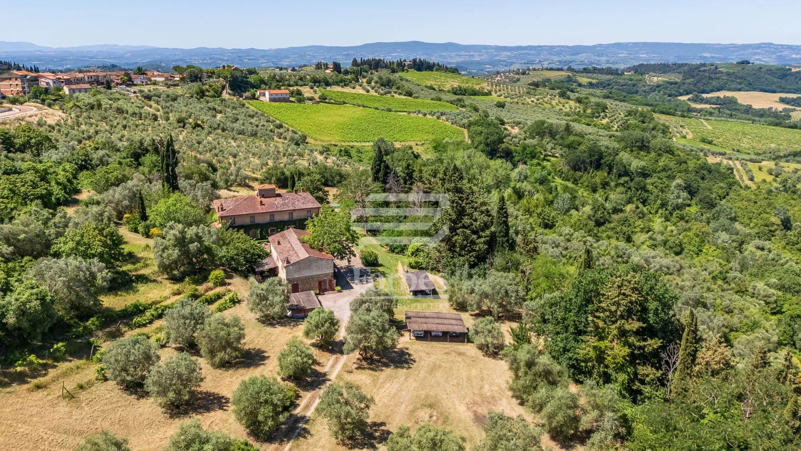
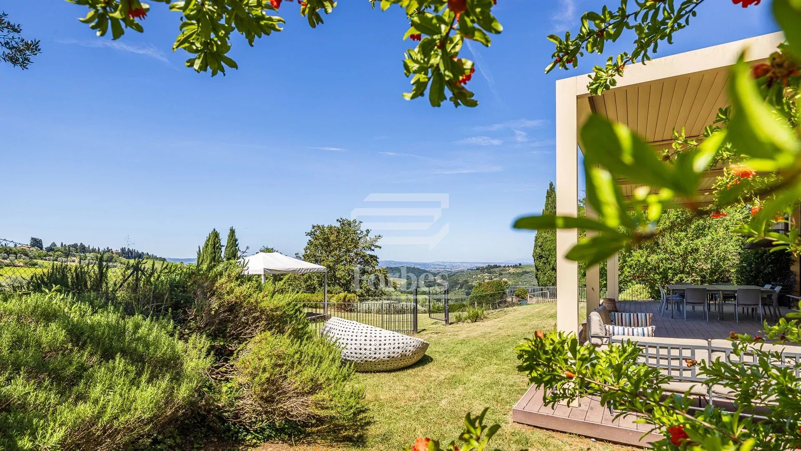
In the most authentic heart of Chianti Classico, between Florence and Siena, lies this extraordinary prestigious estate, surrounded by 14.5 hectares of gently rolling Tuscan hills, centuries-old olive groves and cypress trees. The property is located just a few steps from the charming medieval village of Barberino Tavarnelle, which offers all the main services and is directly connected to Florence and Siena by a public bus stop situated just a few steps from the entrance to the estate.
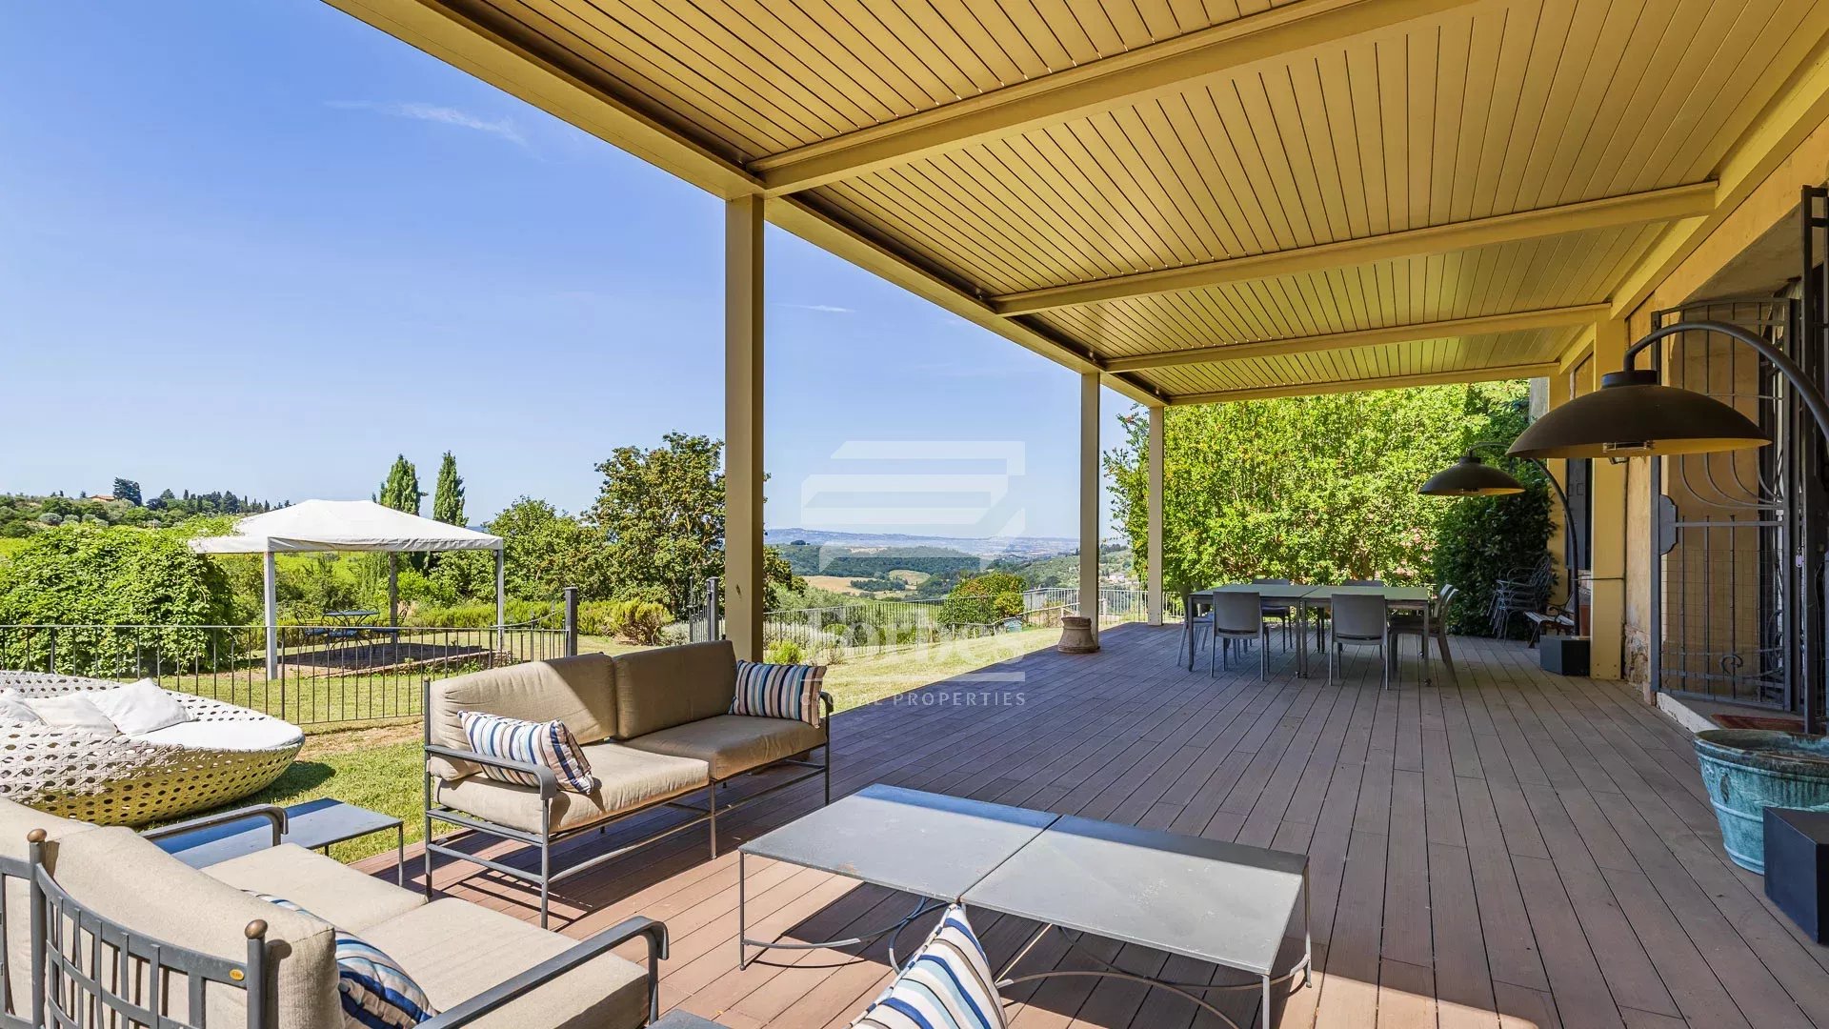
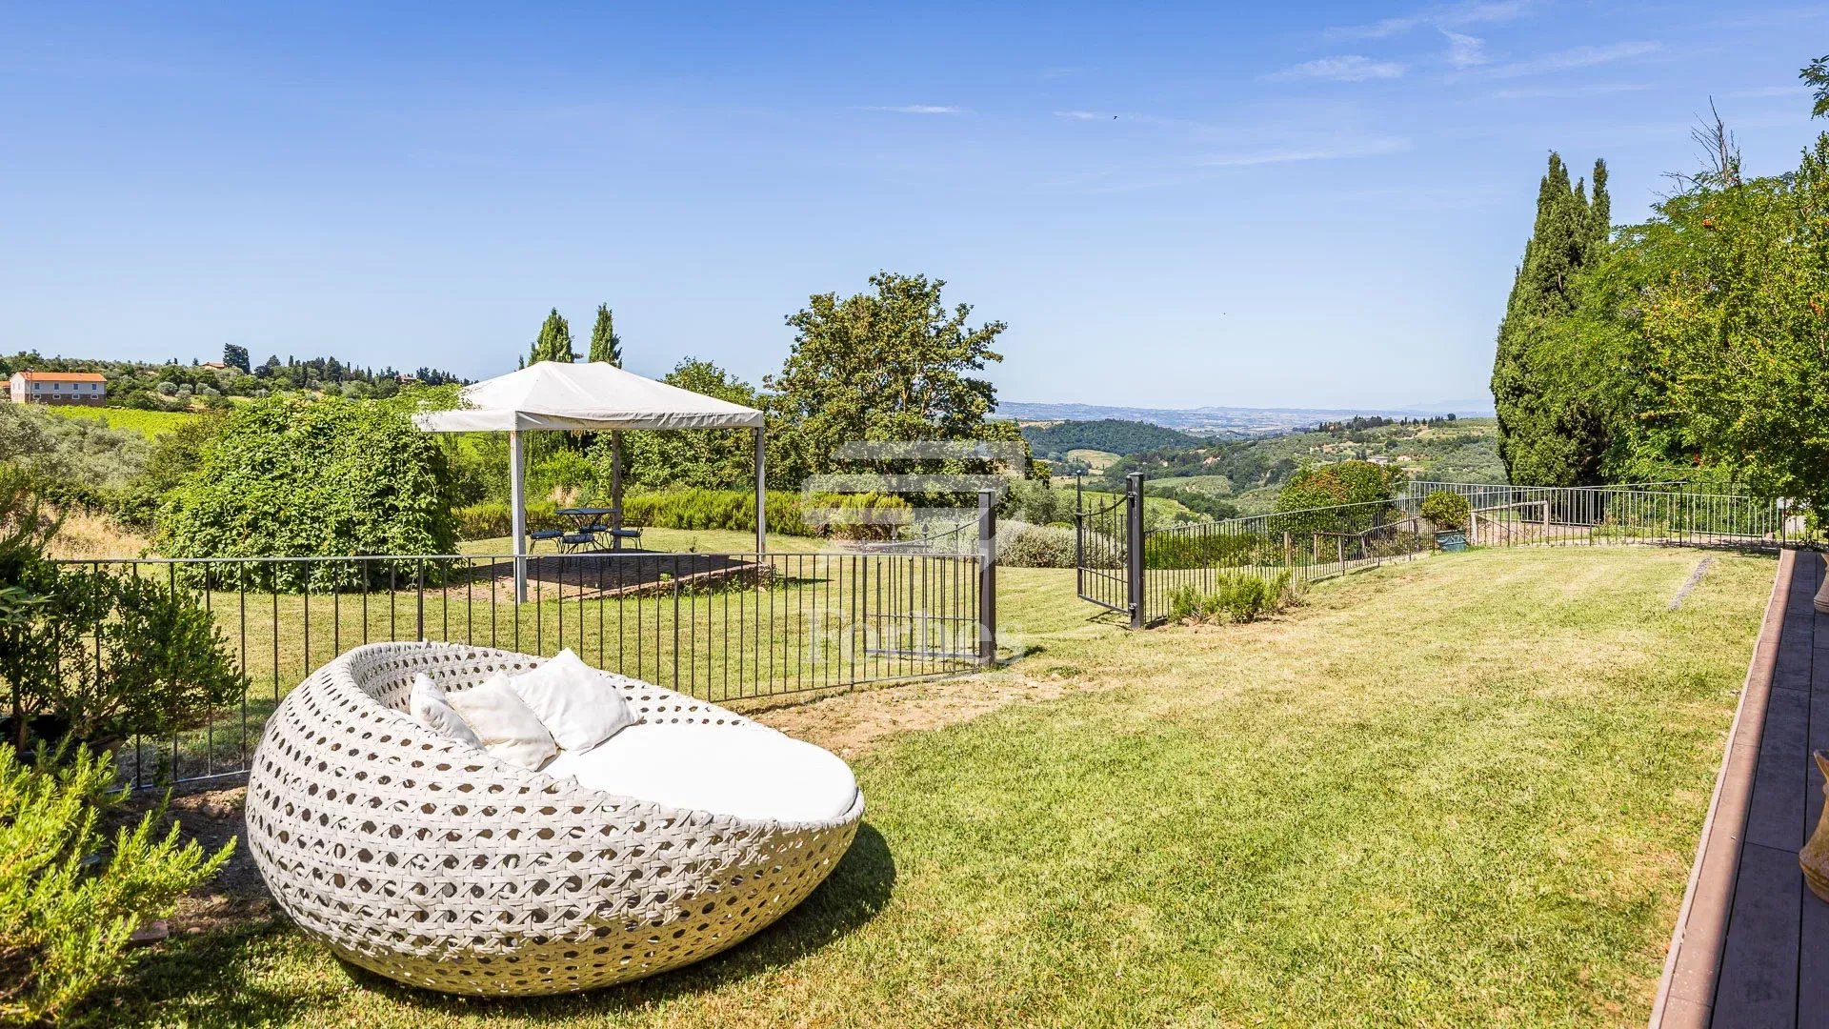
A place where history, privacy and landscape coexist in perfect harmony, offering panoramic views stretching across the Tuscan countryside to the horizon.
This exclusive property represents a rare opportunity for those seeking a prestigious private residence, an elegant boutique retreat or a refined representative residence in the heart of Tuscany.
The Estate
The property comprises:
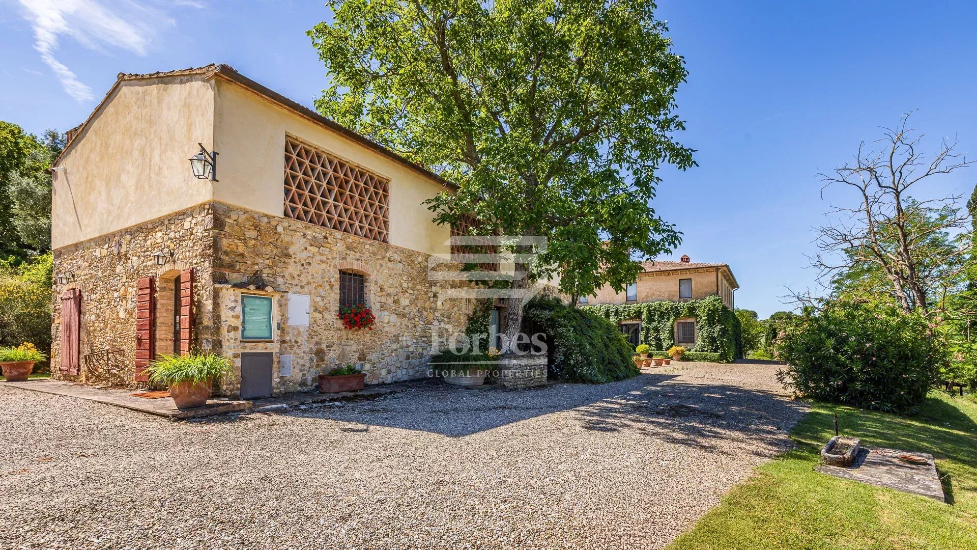
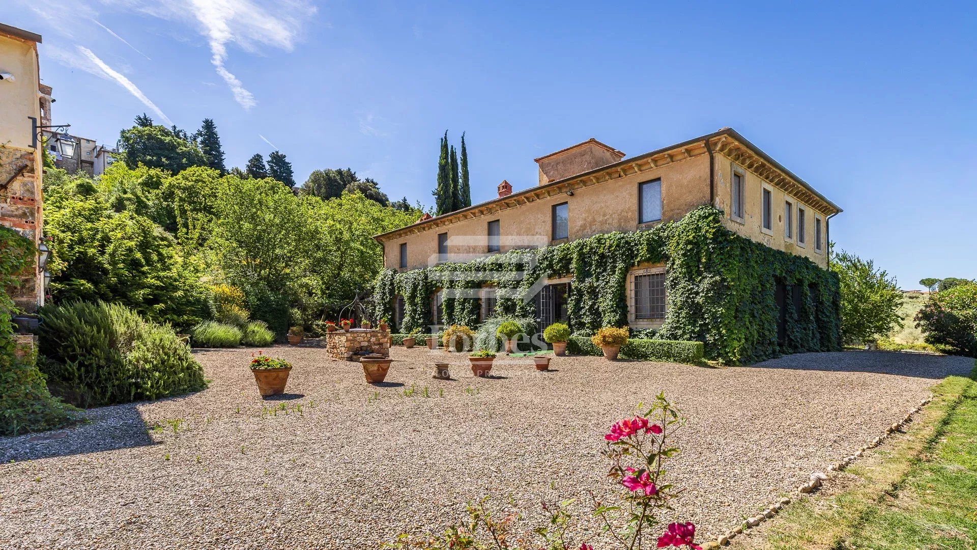
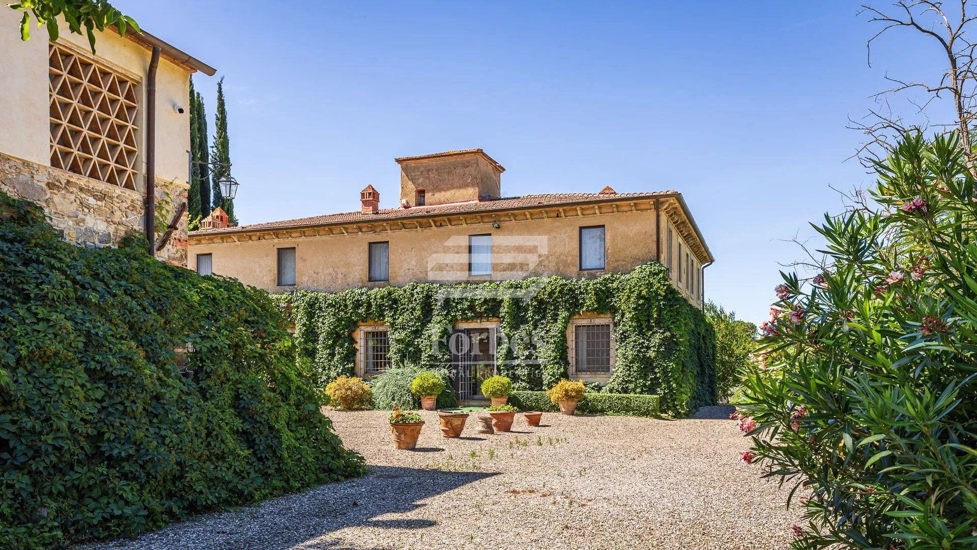
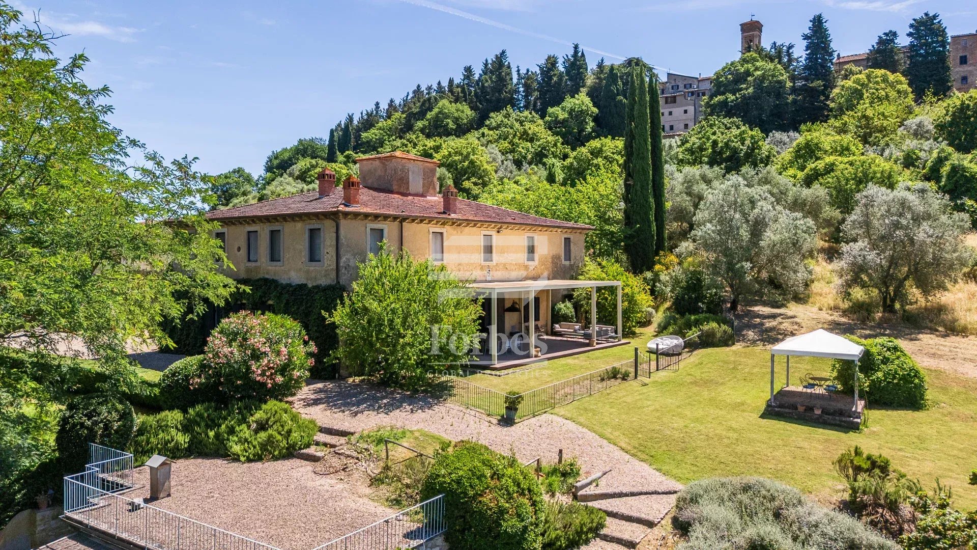
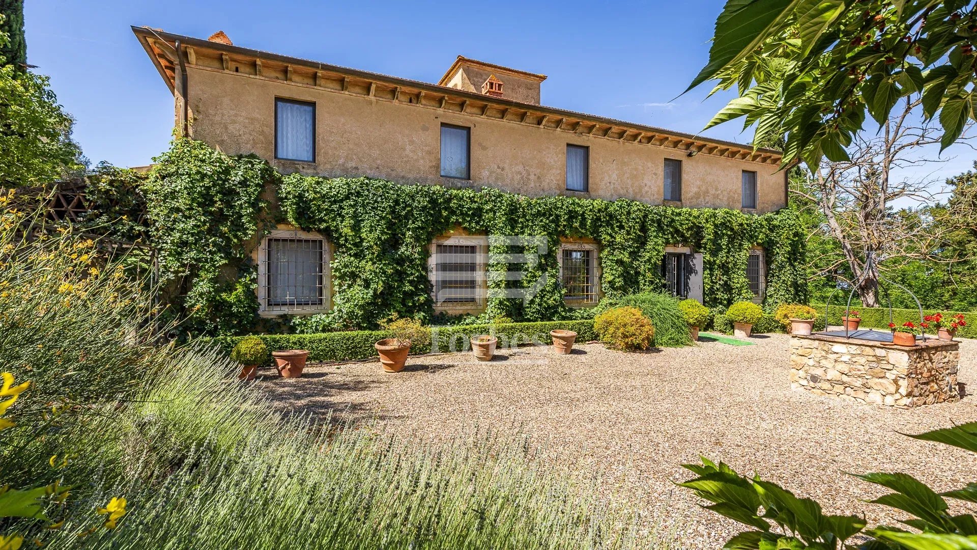
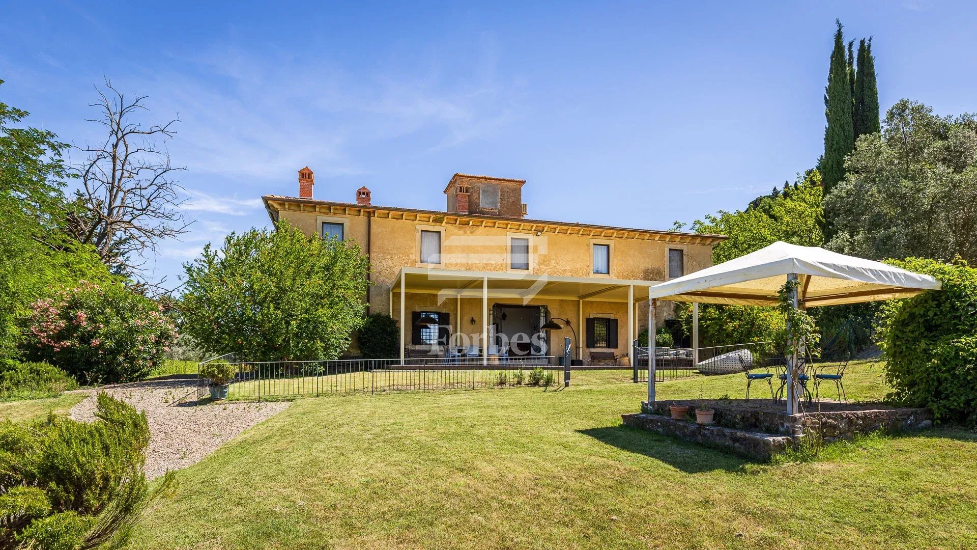
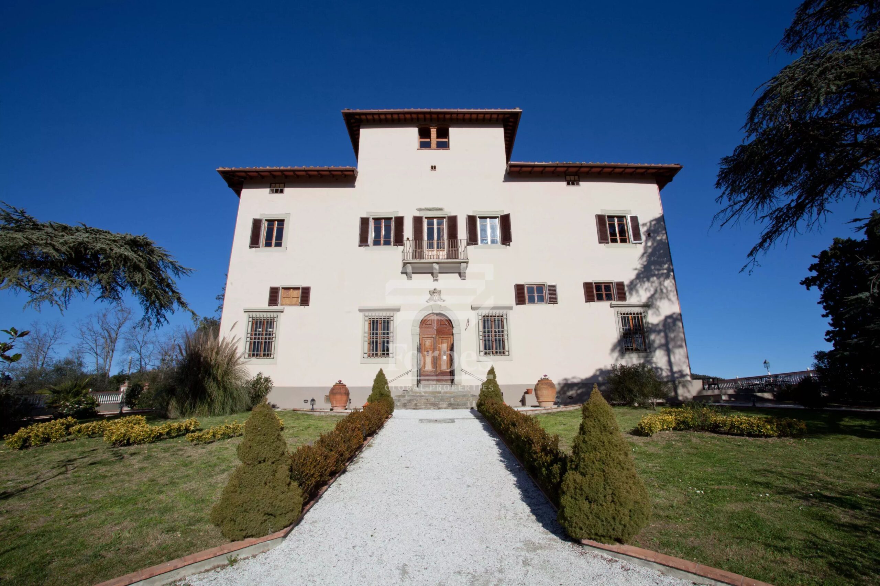
a late 19th-century Leopoldina manor villa;
a second villa created from the former barn and fully renovated;
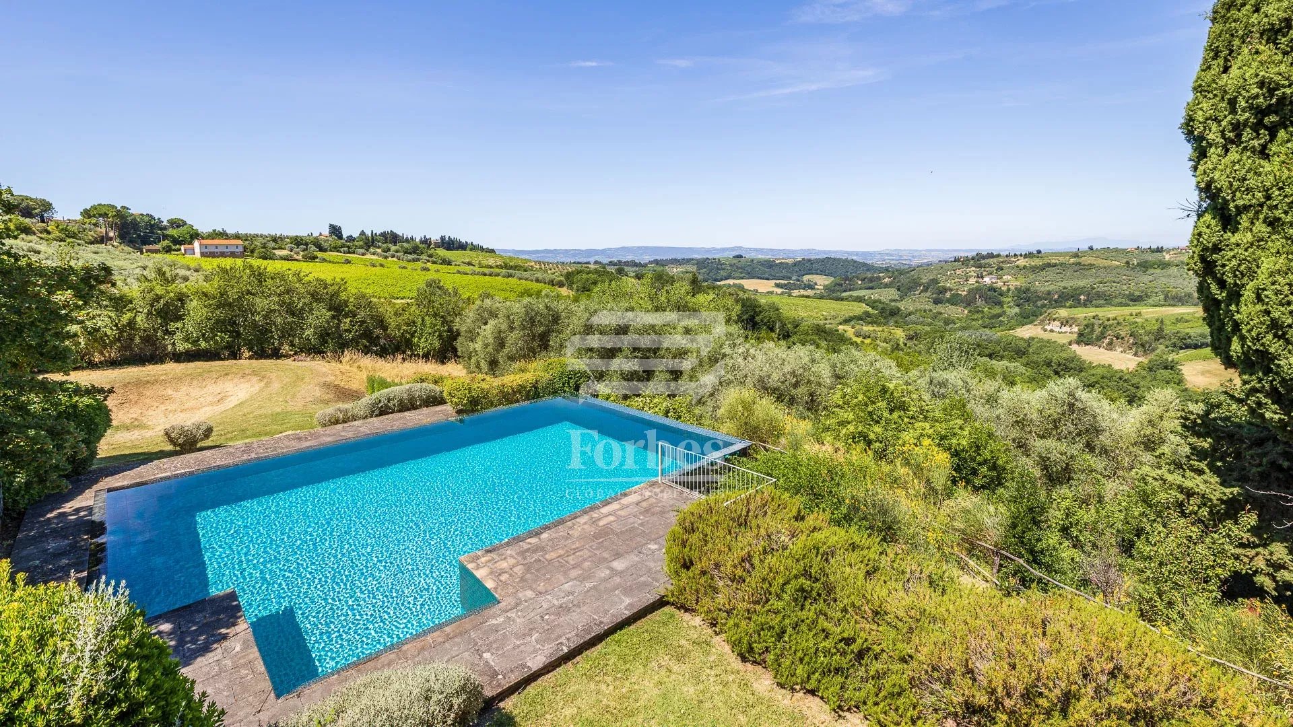
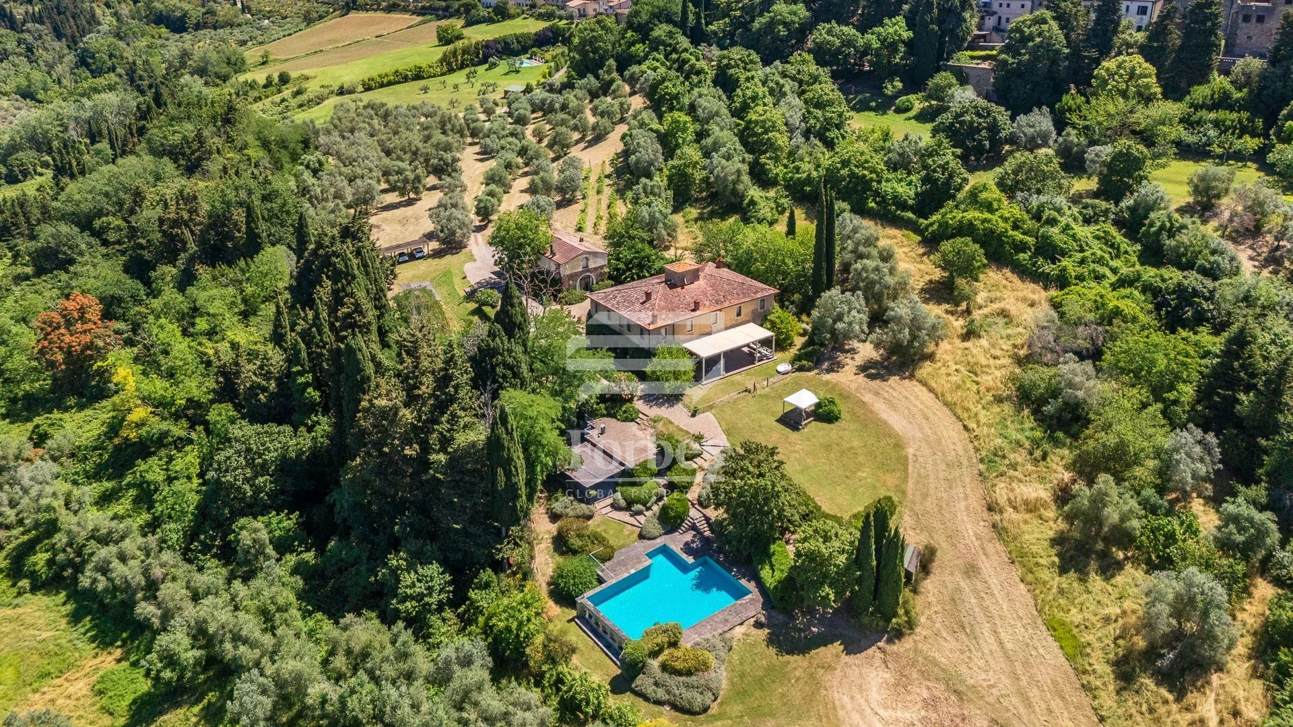
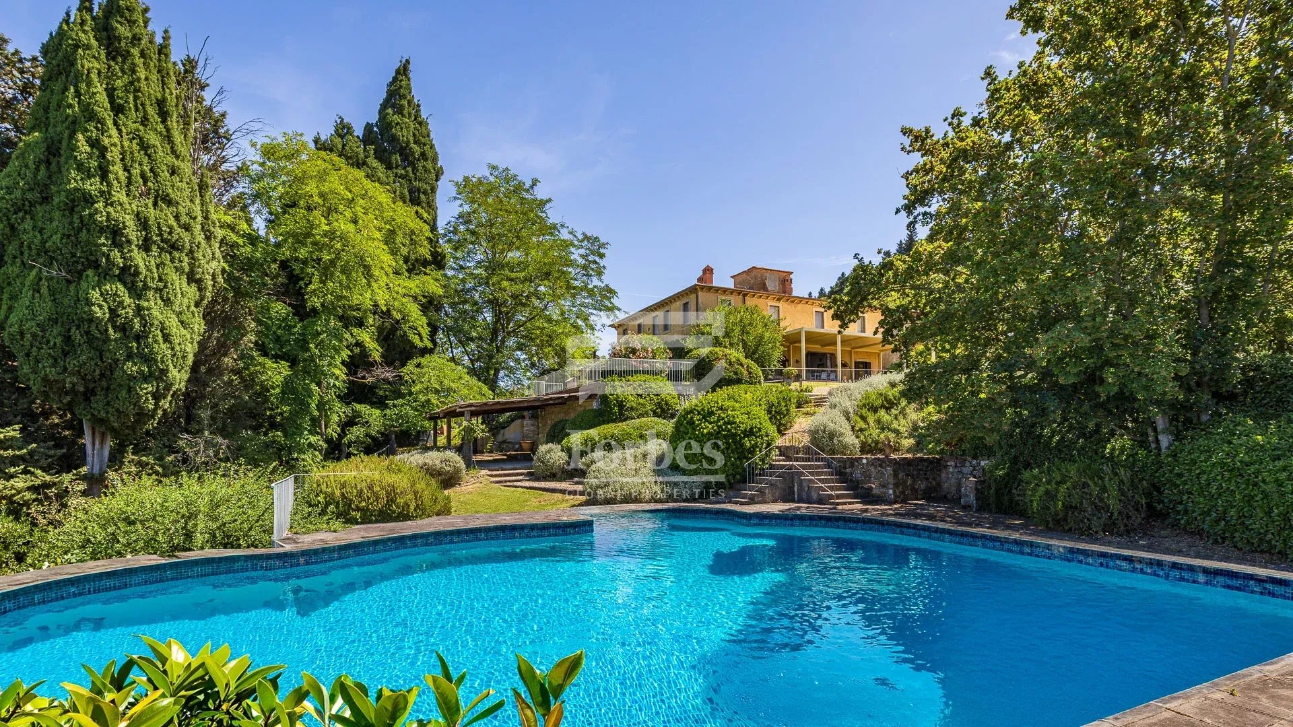
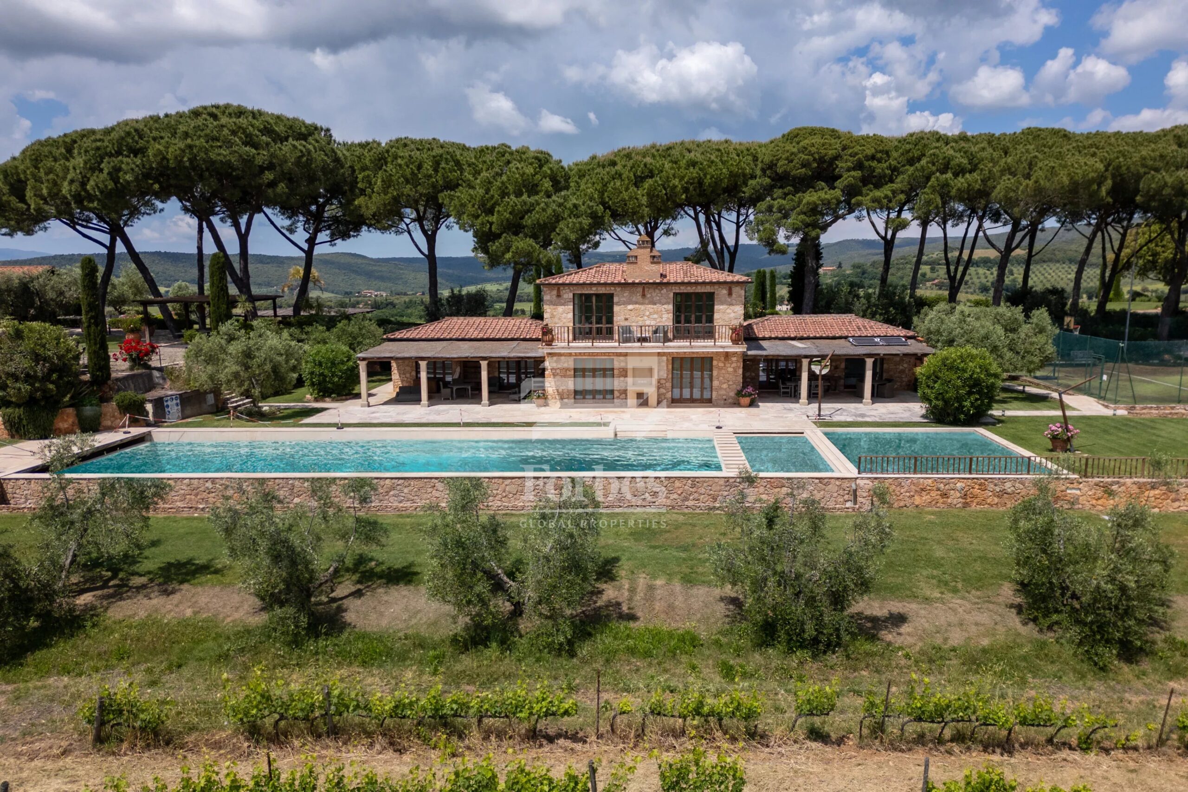
a spectacular panoramic infinity pool;
a wellness area with gym and sauna;
a fully equipped pool house;
a private park;
a productive olive grove and a small vineyard;
approximately 14.5 hectares of land.
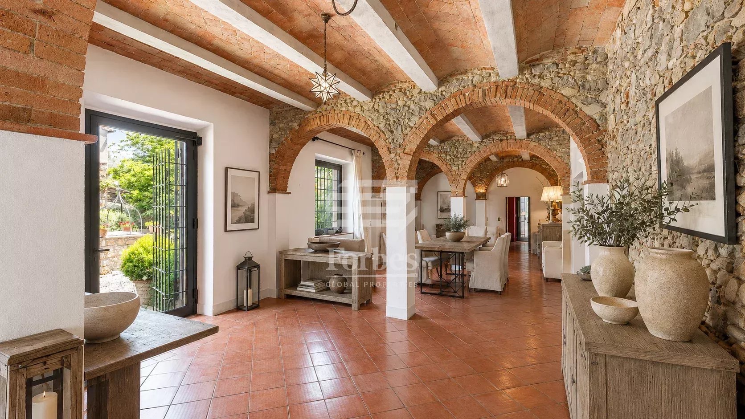
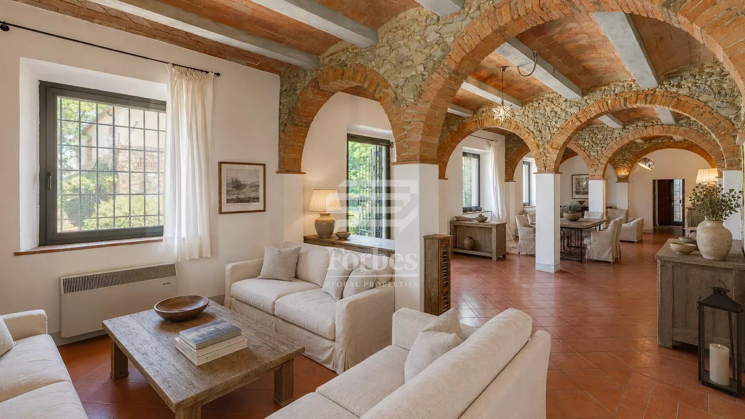
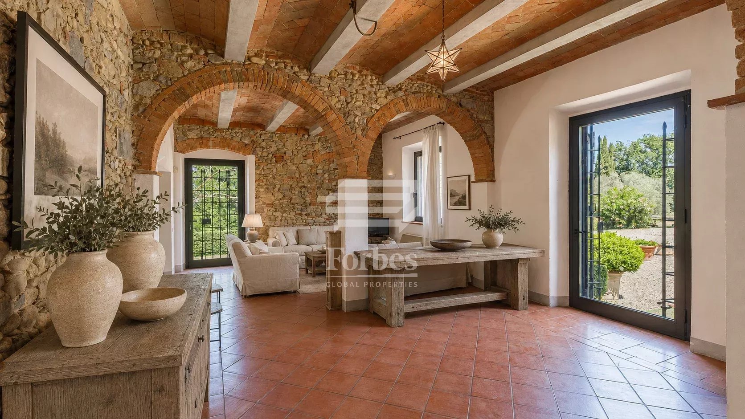
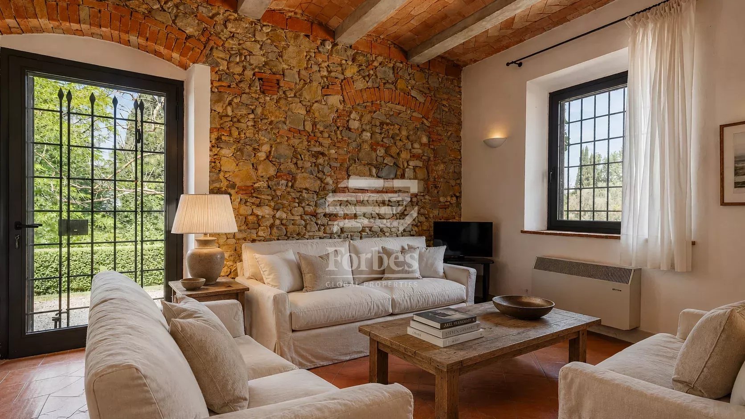
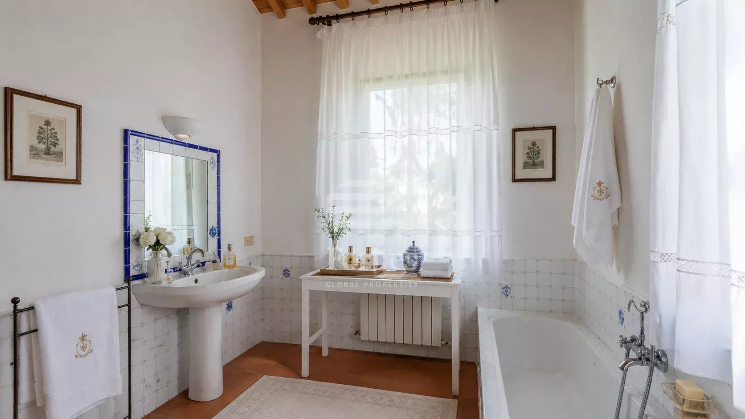
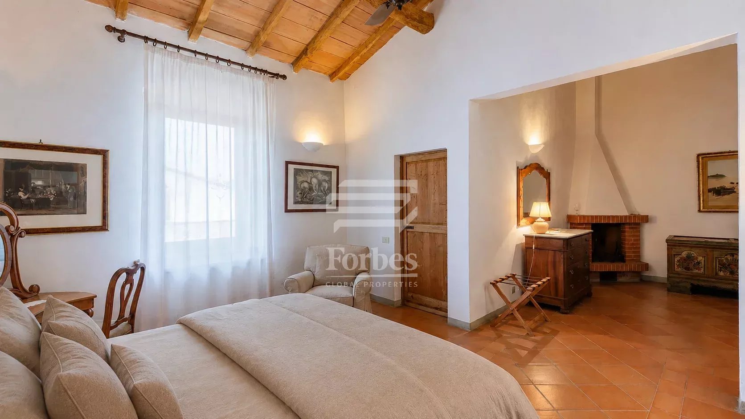
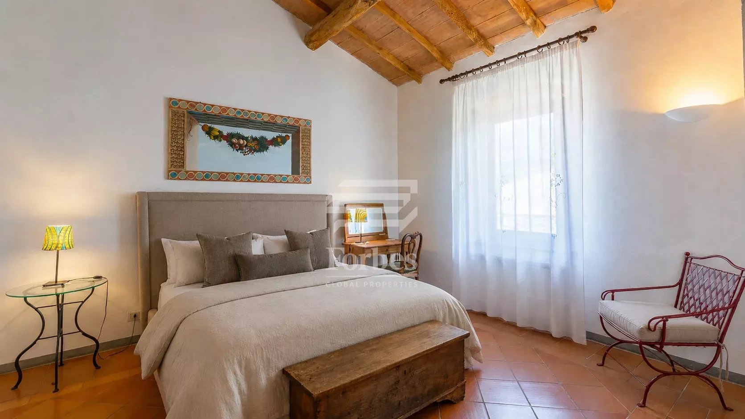
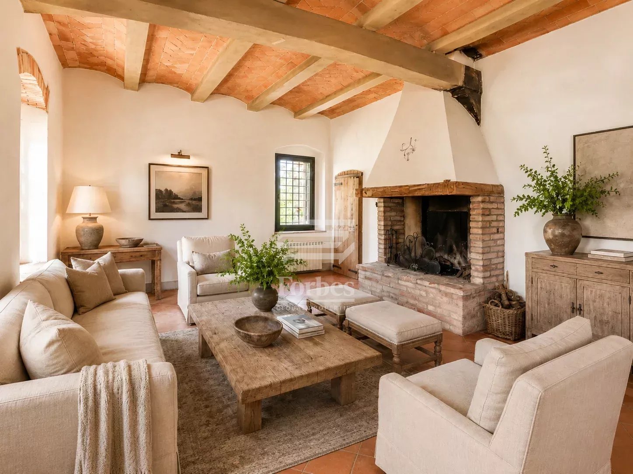
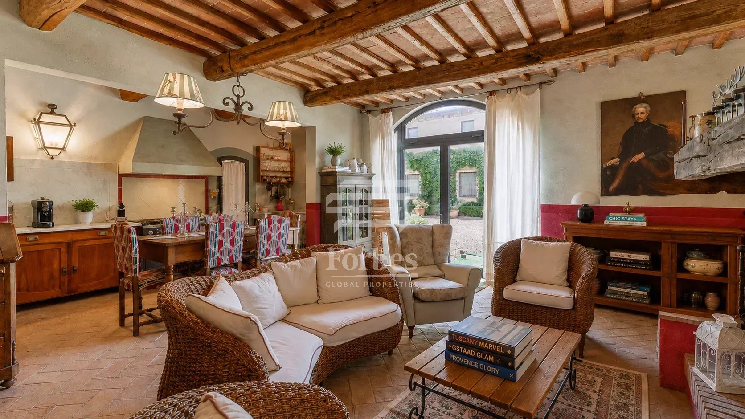
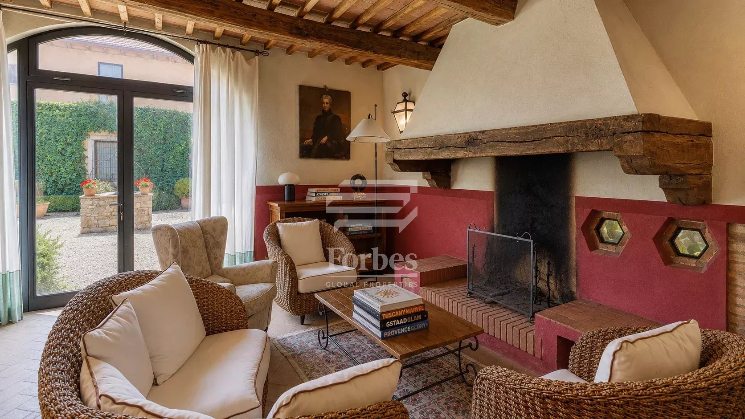
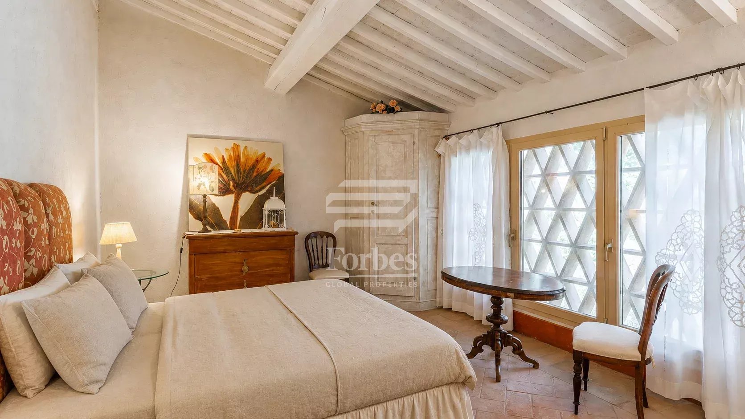
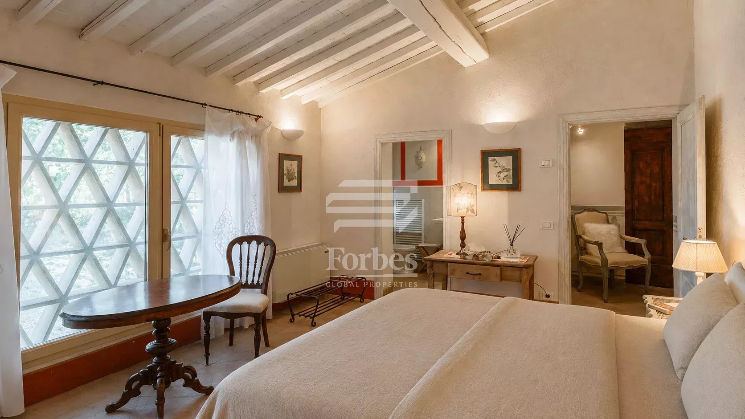
Every room has been designed to enhance the surrounding landscape, offering the perfect balance of elegance, contemporary comfort and authentic Tuscan charm. The floors are made of handmade Florentine terracotta, while the staircases are crafted from stone.
The Manor Villa
The true centrepiece of the estate, the main villa retains all the charm of Tuscany’s historic Leopoldina residences.
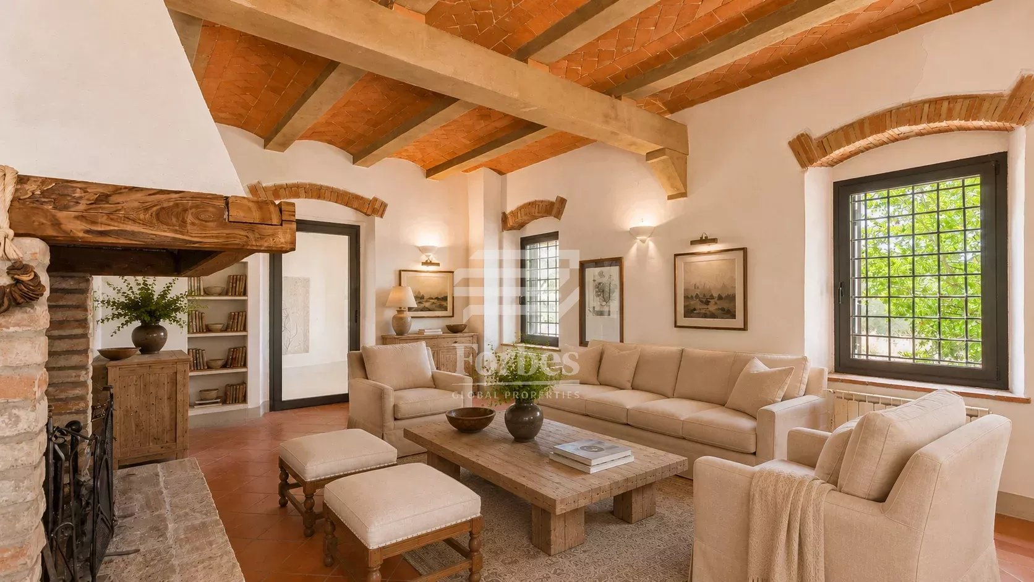
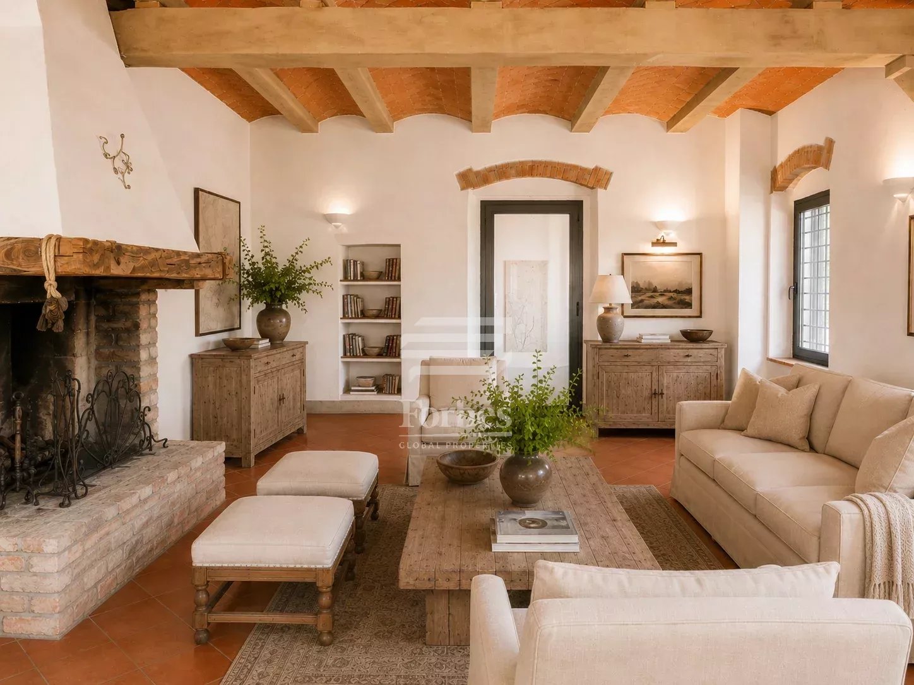
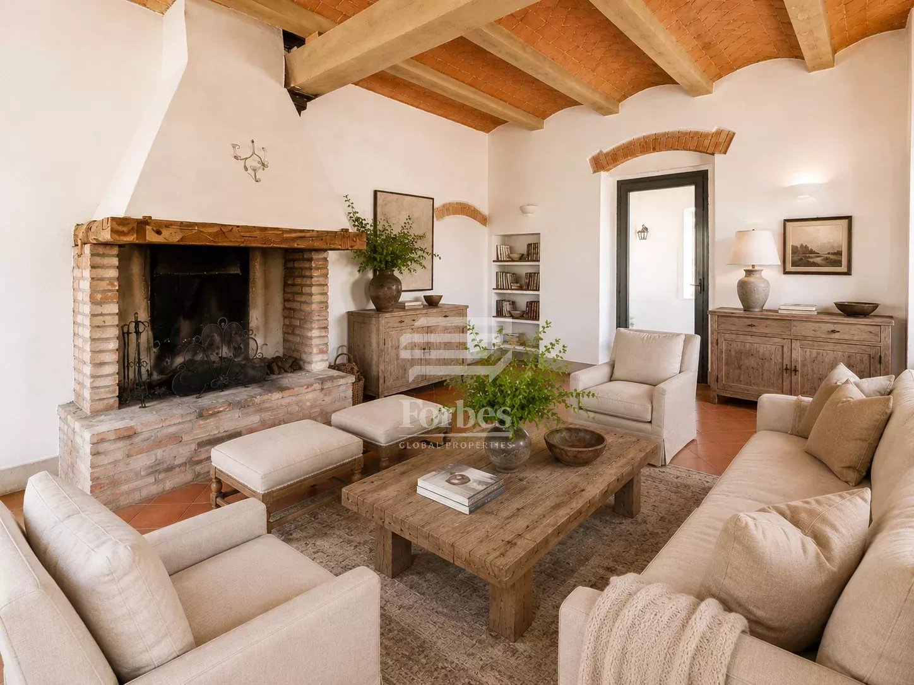
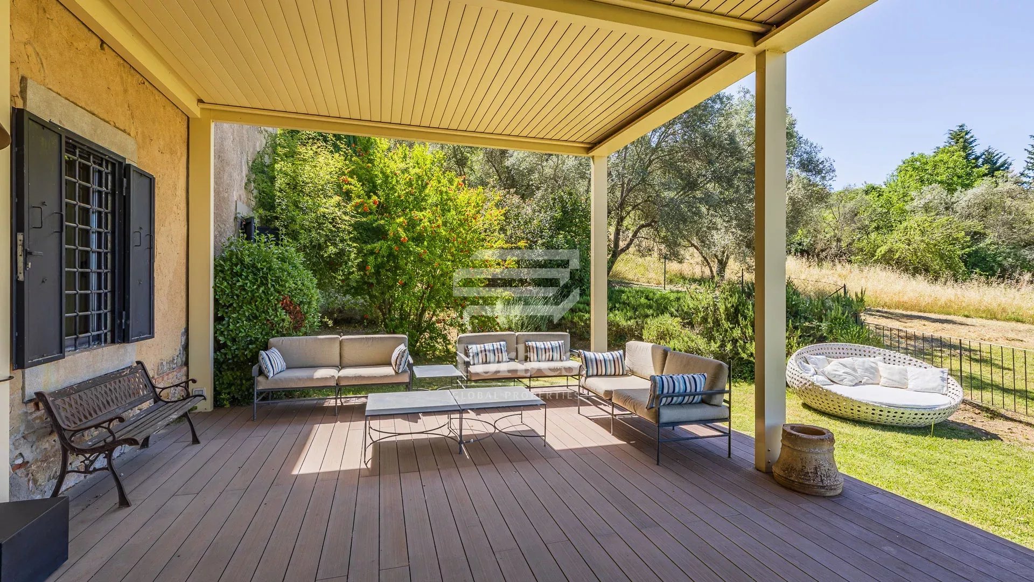
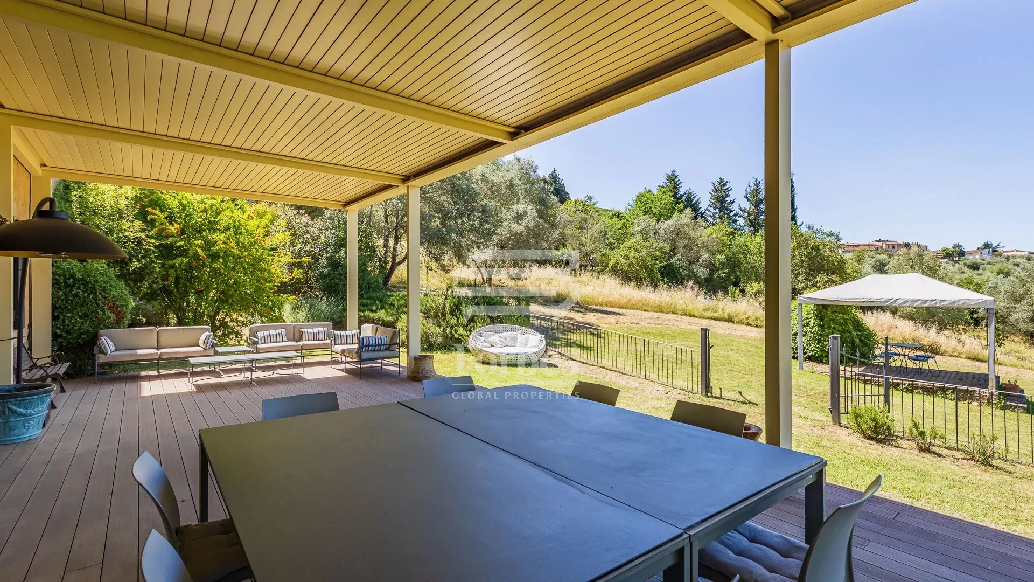
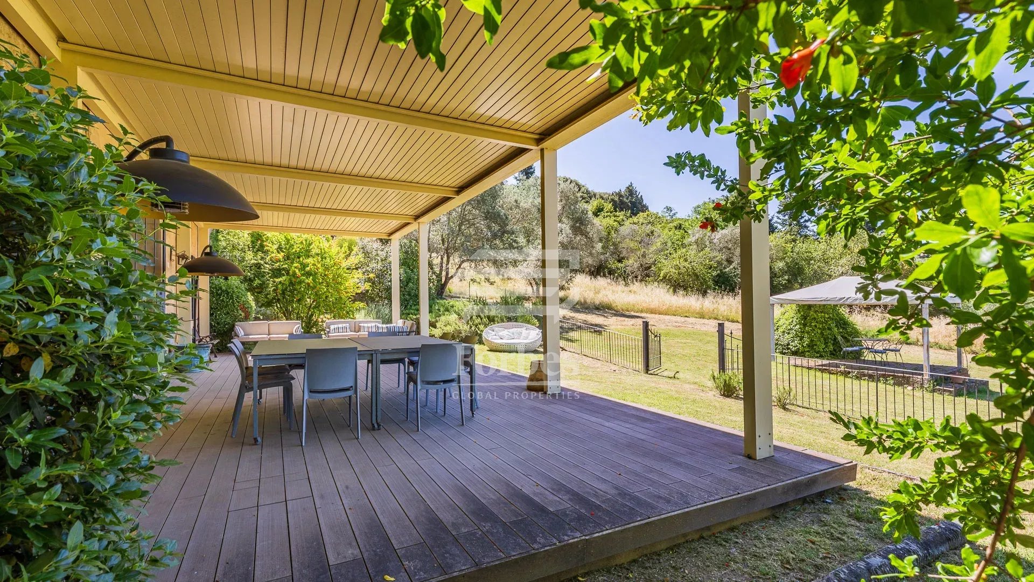
The impressive entrance leads into spacious reception rooms featuring generous proportions, high ceilings and beautiful views of the surrounding landscape. The living area includes an elegant sitting room with a fireplace, a second lounge area and a bright, spacious kitchen connected to a magnificent panoramic loggia, perfect for enjoying the outdoor spaces throughout the year.
The approximately 60-square-metre loggia, finished with parquet flooring, blends harmoniously with the internal courtyard paved in pietra serena, creating a natural continuity between the indoor and outdoor spaces.
The ground floor also accommodates a bedroom with a private bathroom, a laundry room, a pantry, a guest bathroom and direct access to the barbecue areas and garden.
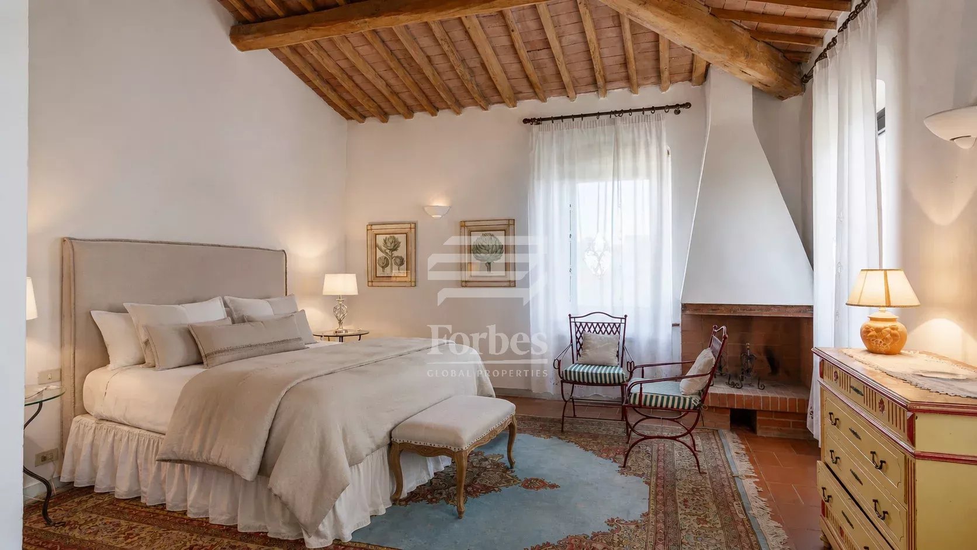
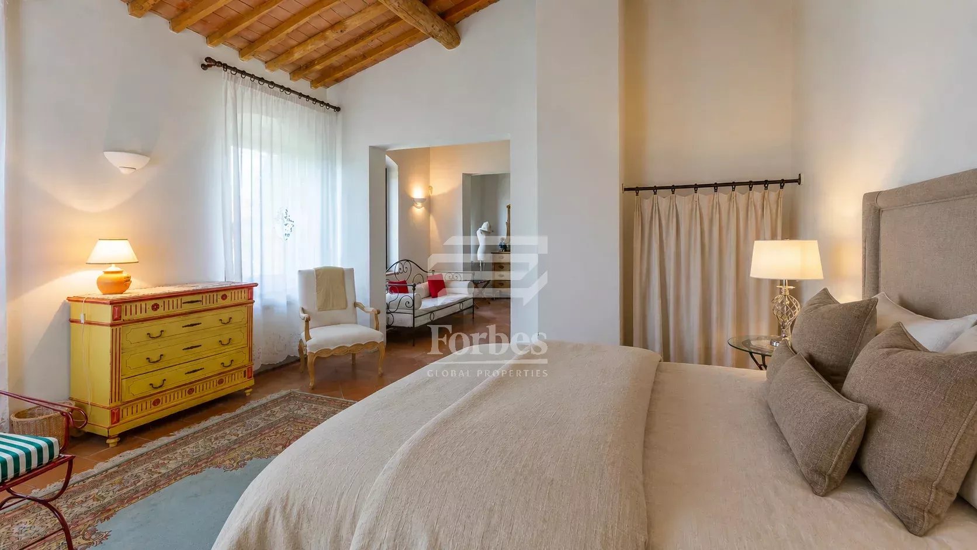
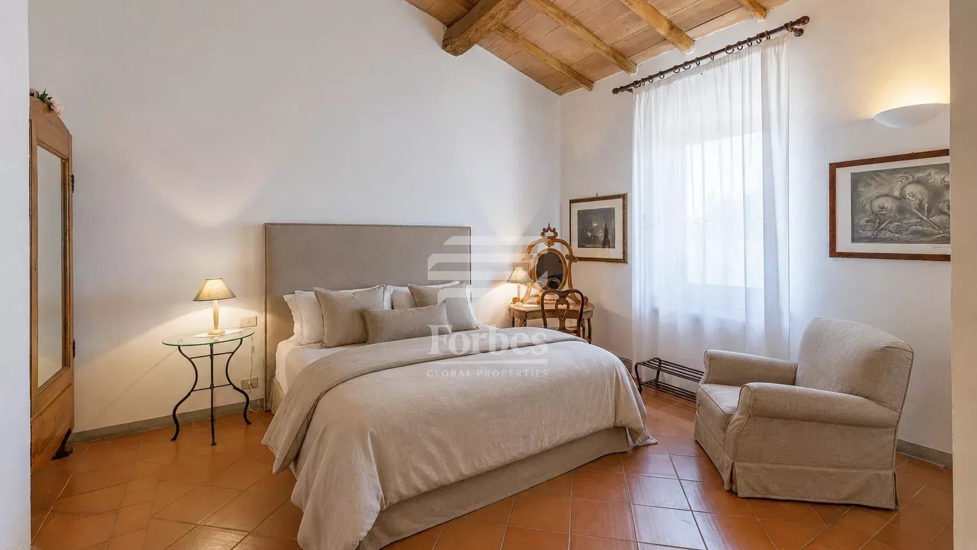
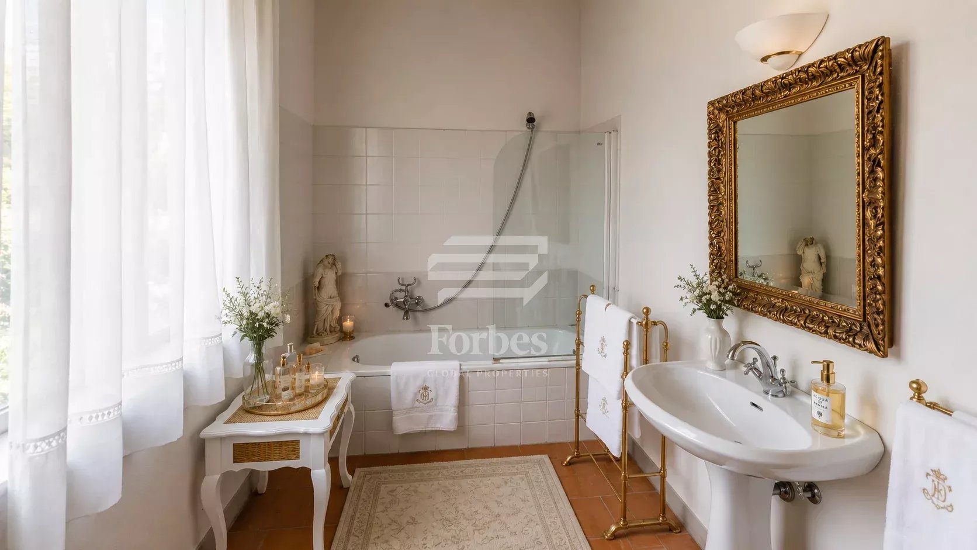
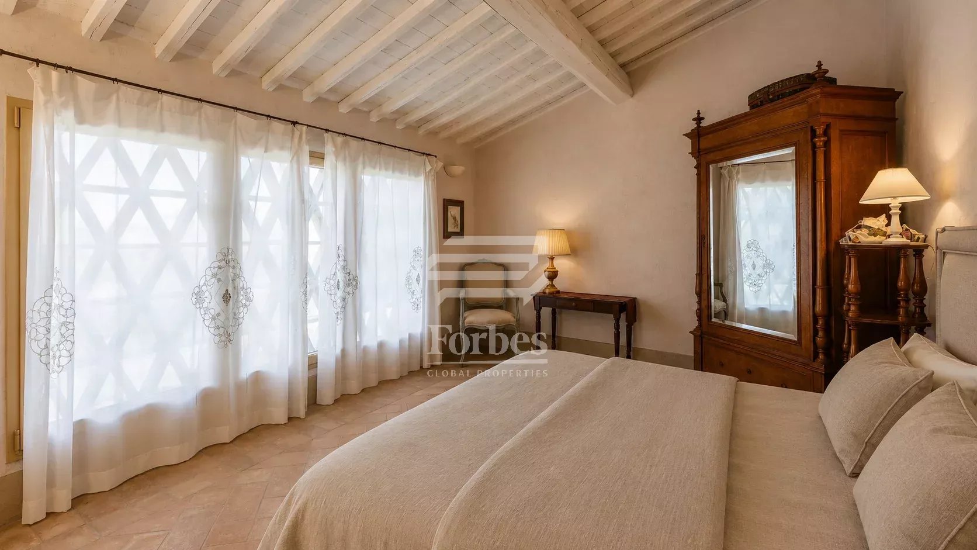
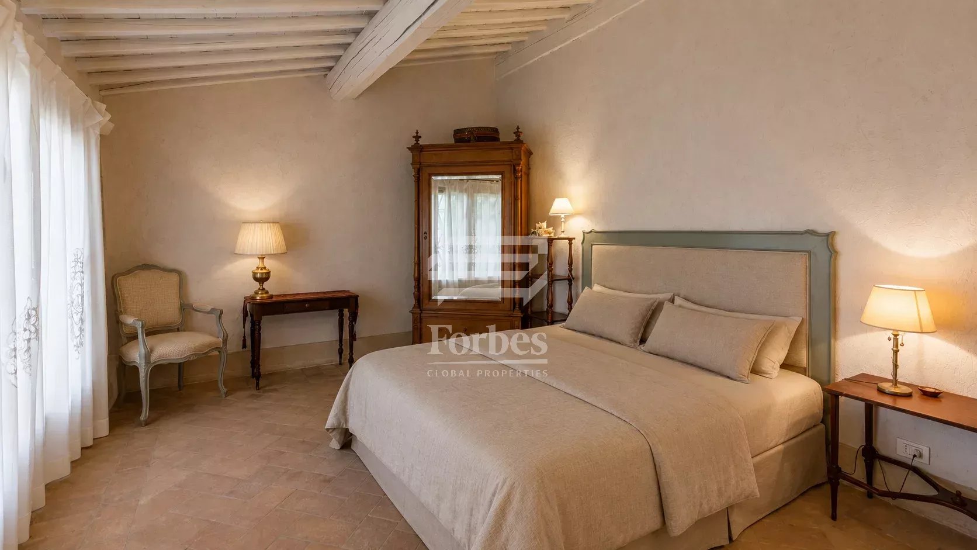
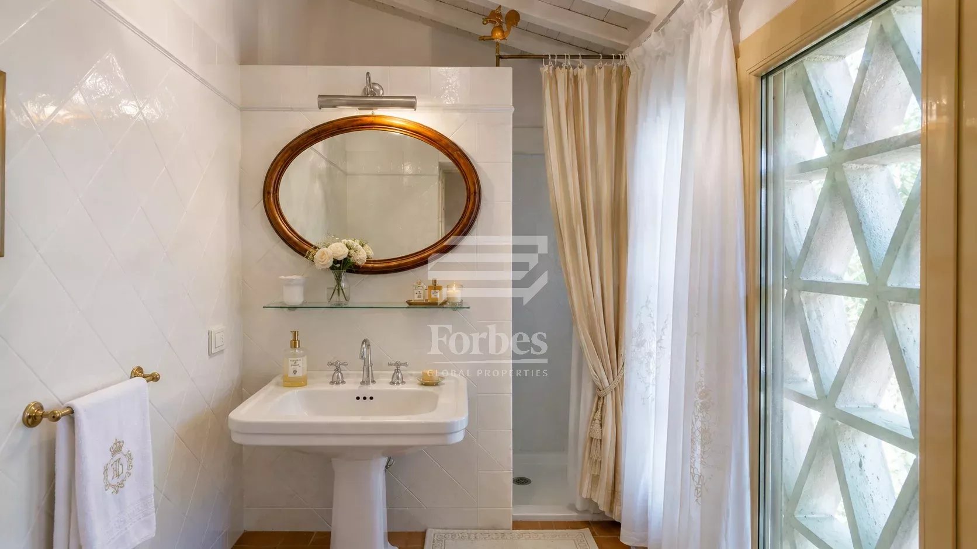
A striking pietra serena staircase leads to the first floor, which comprises five double bedrooms, all with en-suite bathrooms, large panoramic windows and air conditioning. Four of the bedrooms are enhanced by private fireplaces.
The principal suite enjoys beautiful views over the valley and swimming pool and features a comfortable walk-in wardrobe.
The villa is completed by a characteristic panoramic dovecote requiring restoration, offering further potential for enhancement.
The main villa offers a total of:
6 bedrooms
6 bathrooms
1 guest bathroom
Second Villa – Former Barn
The former barn has undergone a careful renovation that has preserved the building’s original character while integrating modern comforts.
The living area opens onto a welcoming sitting room with a fireplace and open-plan kitchen, directly connected to a romantic pergola ideal for outdoor lunches and dinners.
The ground floor also includes a study and a guest bathroom.
The upper floor accommodates the sleeping area, comprising three bedrooms with private bathrooms, including a beautiful principal suite with a walk-in wardrobe, dedicated bathroom and fireplace.
Two additional interconnected double bedrooms with independent access and two bathrooms are also present. One of the bedrooms is equipped with a kitchenette, making this an ideal solution as guest accommodation or staff quarters.
The second villa offers a total of:
5 bedrooms
6 bathrooms
Infinity Pool & Wellness Area
The swimming pool area is one of the most captivating features of the property.
The spectacular 17 x 6-metre infinity pool, perfectly oriented towards the valley, offers unforgettable sunsets and uninterrupted views over the Chianti hills.
Beside the swimming pool is a refined pool house of approximately 38 square metres, equipped with:
a kitchen;
a gym;
a sauna;
a bathroom;
a fireplace;
a second barbecue area.
An exclusive setting designed for enjoying outdoor wellness in complete privacy.
The area also includes a spacious underground technical room of approximately 40 square metres, which can also be used for storage.
The Grounds
The property extends over 14.5 hectares and includes a productive olive grove and a small vineyard of approximately one hectare, which could easily be restored for wine production.
Subject to verification of the applicable planning regulations, the estate also offers the possibility of creating a tennis court, further increasing the value of the property.
The grounds are fully irrigated and equipped with a partial video surveillance system and pre-installation for an alarm system.
Eight covered parking spaces complete the property.
Accommodation
Manor Villa
6 bedrooms
6 bathrooms
1 guest bathroom
Second Villa
5 bedrooms
6 bathrooms
Timeless elegance, absolute privacy, unparalleled views and a strategic location between Florence and Siena make this estate one of the most interesting opportunities currently available on the Chianti luxury property market.
Technical Features
Heating: mains natural gas
Air conditioning in the manor villa: split and mono-split units on the first floor
Air conditioning in the second villa: external unit serving the entire building
Water supply: connected to the public water mains
Security: partial video surveillance system and pre-installation for an alarm system
Irrigation: automated system
Barn/second villa: renovated approximately in 2016
Swimming pool and garden: renovated approximately in 2006
Parking: 8 covered parking spaces
For further information, confidential floor plans or to arrange a private viewing, our team will be delighted to accompany you in discovering this extraordinary property.
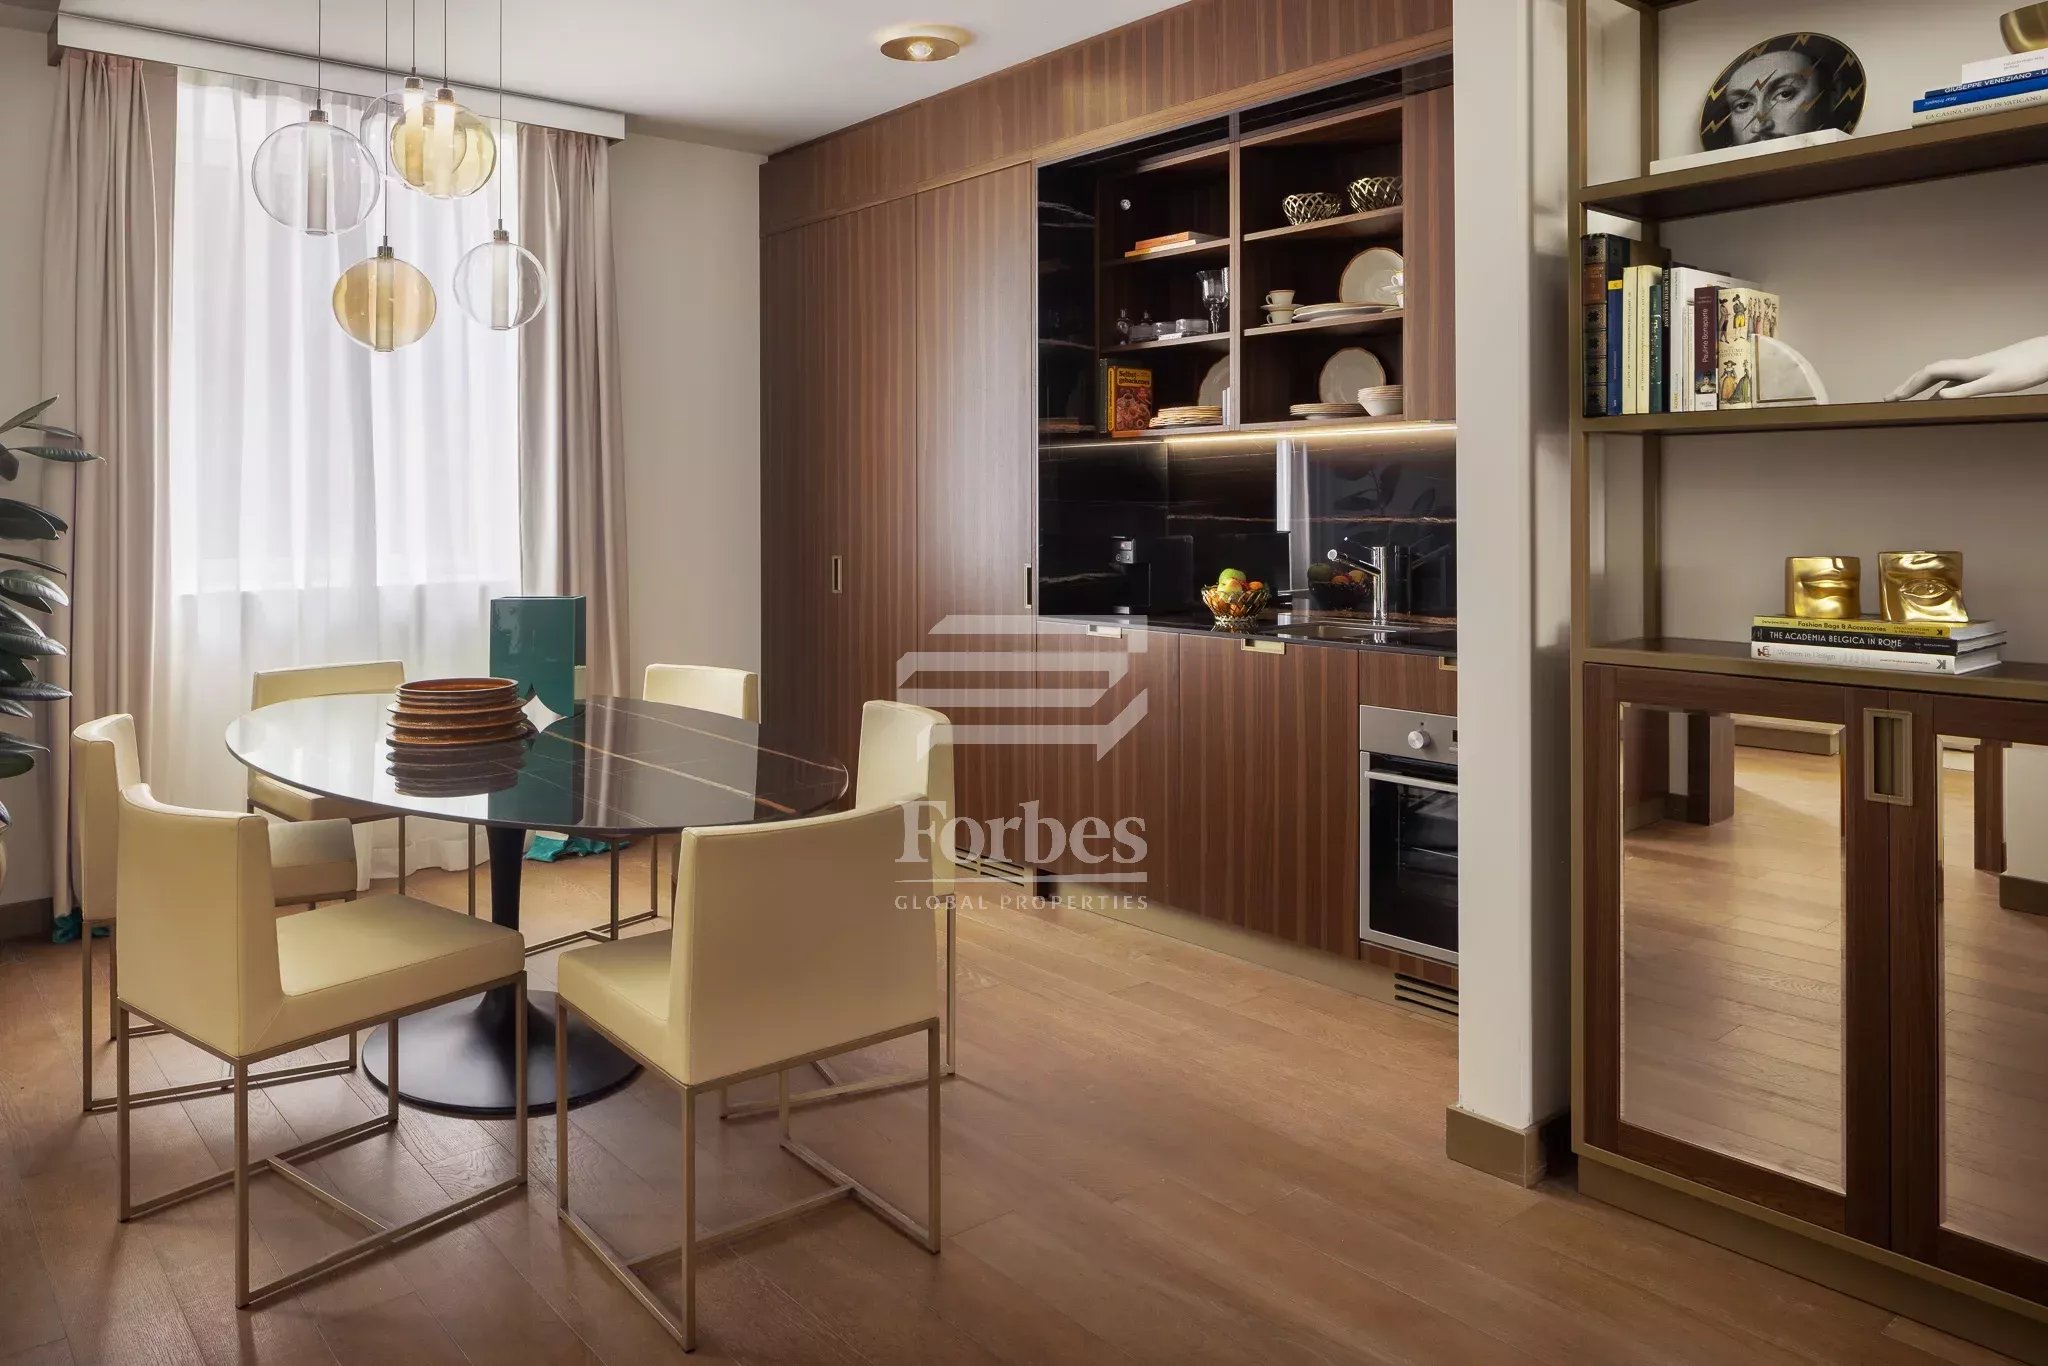
The photographs are authentic; the furnishings have been added using artificial intelligence.
- House, Villa
- Firenze
Prestigious Tuscan Estate with Two Villas, Infinity Pool and 14.5 Hectares in the Heart of Chianti
Nel cuore più autentico del Chianti Classico, tra Firenze e Siena, sorge questa straordinaria tenuta di prestigio immersa in 14,5 ettari di dolci colline toscane, uliveti secolari e cipressi. La proprietà si trova a pochi passi dal caratteristico borgo medievale di Barberino Tavarnelle, dotato di tutti i principali servizi e collegato direttamente a Firenze e Siena grazie alla fermata dell’autobus di linea situata a pochi passi dall’ingresso della proprietà.
Un luogo dove storia, privacy e paesaggio convivono in perfetto equilibrio, regalando una vista panoramica che abbraccia la campagna toscana fino all’orizzonte.
Questa esclusiva proprietà rappresenta una rara opportunità per chi desidera una prestigiosa residenza privata, un elegante relais di charme o una raffinata dimora di rappresentanza nel cuore della Toscana.
La Tenuta
La proprietà comprende:
una villa padronale Leopoldina di fine Ottocento;
una seconda villa ricavata dall’antico fienile, completamente ristrutturata;
una spettacolare piscina infinity panoramica;
area wellness con palestra e sauna;
pool house attrezzata;
parco privato;
uliveto produttivo e piccolo vigneto;
circa 14,5 ettari di terreno.
Ogni ambiente è stato progettato per valorizzare il paesaggio circostante, offrendo un perfetto equilibrio tra eleganza, comfort contemporaneo e autentico fascino toscano. I pavimenti sono realizzati in cotto fiorentino fatto a mano, mentre le scale sono in pietra.
Villa Padronale
Autentica protagonista della tenuta, la villa principale conserva tutto il fascino delle storiche dimore Leopoldine toscane.
L’importante ingresso conduce agli ampi saloni di rappresentanza, caratterizzati da grandi volumi, soffitti alti e splendidi affacci sul paesaggio circostante. La zona giorno comprende un elegante salotto con camino, una seconda area living e una luminosa cucina abitabile collegata ad un magnifico loggiato panoramico, perfetto per vivere gli spazi esterni durante tutto l’anno.
Il loggiato di circa 60 mq, rifinito con pavimento in parquet, dialoga armoniosamente con il patio interno pavimentato in pietra serena, creando una naturale continuità tra gli ambienti interni ed esterni.
Sempre al piano terra trovano spazio una camera con bagno privato, lavanderia, dispensa, bagno di servizio e accessi diretti alle aree barbecue e al giardino.
Lo scenografico scalone in pietra serena conduce al primo piano, dove si sviluppano cinque camere matrimoniali, tutte con bagno en suite, ampie finestre panoramiche e aria condizionata. Quattro camere sono impreziosite da un camino privato.
La suite padronale gode di una splendida vista sulla vallata e sulla piscina e dispone di una comoda cabina armadio.
Completa la villa una caratteristica colombaia panoramica, da restaurare, che offre ulteriori possibilità di valorizzazione.
La villa principale dispone complessivamente di:
6 camere da letto
6 bagni
1 bagno di servizio
Seconda Villa – Antico Fienile
L’antico fienile è stato oggetto di un’attenta ristrutturazione che ha saputo conservare tutto il carattere originario dell’edificio, integrandolo con comfort moderni.
La zona giorno si apre su un accogliente soggiorno con camino e cucina a vista, collegato direttamente ad un romantico pergolato ideale per pranzi e cene all’aperto.
Al piano terra trovano spazio anche uno studio e un bagno di servizio.
Al piano superiore si sviluppa la zona notte composta da tre camere con bagno privato, tra cui una splendida master suite con cabina armadio, bagno dedicato e camino.
Con ingresso indipendente sono inoltre presenti due ulteriori camere matrimoniali comunicanti con due bagni, una delle quali dotata di angolo cottura: soluzione ideale come dependance per ospiti o alloggio del personale.
La seconda villa offre complessivamente:
5 camere da letto
6 bagni
Piscina Infinity & Area Wellness
La zona piscina rappresenta uno dei punti più affascinanti della proprietà.
La spettacolare piscina infinity di 17 x 6 metri, perfettamente orientata verso la vallata, regala tramonti indimenticabili e una vista senza confini sulle colline del Chianti.
Accanto alla piscina si sviluppa una raffinata pool house di circa 38 mq, dotata di:
cucina;
palestra;
sauna;
bagno;
camino;
secondo barbecue.
Un ambiente esclusivo pensato per vivere il benessere all’aria aperta in totale privacy.
L’area dispone inoltre di un ampio locale tecnico interrato di circa 40 mq, utilizzabile anche come deposito.
Il Parco
La proprietà si estende su 14,5 ettari, comprendendo un uliveto produttivo e un piccolo vigneto di circa un ettaro, facilmente recuperabile per la produzione di vino.
La tenuta offre inoltre la possibilità, previa verifica delle normative urbanistiche vigenti, di realizzare un campo da tennis, aumentando ulteriormente il valore della proprietà.
Il parco è completamente irrigato ed è dotato di un impianto di videosorveglianza parziale e della predisposizione per l’impianto di allarme.
Completano la proprietà otto posti auto coperti.
Superfici
Villa Padronale
6 camere
6 bagni
1 bagno di servizio
Seconda Villa
5 camere
6 bagni
Eleganza senza tempo, assoluta privacy, panorama impareggiabile e una posizione strategica tra Firenze e Siena rendono questa tenuta una delle più interessanti opportunità oggi disponibili nel mercato immobiliare di lusso del Chianti.
Dotazioni tecniche
Riscaldamento: gas metano
Aria condizionata (villa padronale): split e mono-split al primo piano
Aria condizionata (seconda villa): unità esterna a servizio dell’intero fabbricato
Approvvigionamento idrico: allacciata all’acquedotto pubblico
Sicurezza: impianto di videosorveglianza parziale e predisposizione per l’impianto di allarme
Irrigazione: impianto automatizzato
Fienile/seconda villa: ristrutturato circa nel 2016
Piscina e giardino: ristrutturati circa nel 2006
Parcheggio: 8 posti auto coperti
Per maggiori informazioni, planimetrie riservate o per organizzare una visita privata, il nostro team sarà lieto di accompagnarvi alla scoperta di questa straordinaria proprietà.
Le foto sono reali; gli arredi sono stati aggiunti con l’intelligenza artificiale.
Francesco DI PINTO
Lorem ipsum dolor sit amet, consectetur adipiscing elit, sed do eiusmod tempor incididunt ut labore et dolore magna aliqua. Ut enim ad minim veniam, quis nostrud exercitation ullamco laboris nisi ut aliquip ex ea commodo consequat. Duis aute irure dolor in reprehenderit in voluptate velit esse cillum dolore eu fugiat nulla pariatur. Excepteur sint occaecat cupidatat non proident, sunt in culpa qui officia deserunt mollit anim id est laborum
1978
2024
Lorem ipsum dolor sit amet, consectetur adipiscing elit, sed do eiusmod tempor incididunt ut labore et dolore magna aliqua. Ut enim ad minim veniam, quis nostrud exercitation ullamco laboris nisi ut aliquip
Lorem ipsum dolor sit amet, consectetur adipiscing elit, sed do eiusmod tempor incididunt ut labore et dolore magna aliqua. Ut enim ad minim veniam, quis nostrud exercitation ullamco laboris nisi ut aliquip

Imagine a place where beauty knows no boundaries, where tradition embraces innovation, and every home tells a story. This is the vision of Building Heritage: to transform Italian real estate heritage into an experience that enchants, inspires, and amazes.
Every selected property is a window into the soul of Tuscany. From the hills of the Val d’Orcia to the historic center of Florence, Building Heritage represents the quintessence of Italian excellence, presented with refinement and impeccable care.

Cinzia Romanelli
CEO
 Historic Villa for Sale in Florence San Niccolò – Piazzale Michelangelo with Private Garden and Double Garage