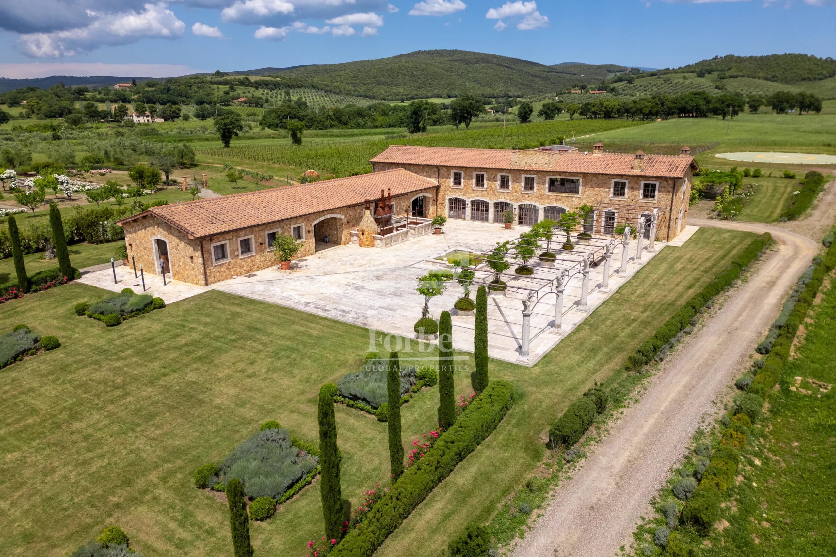
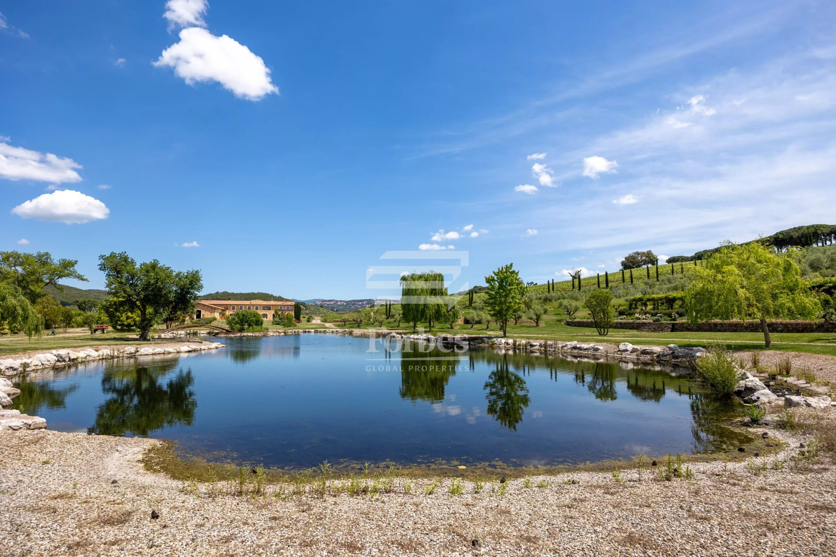
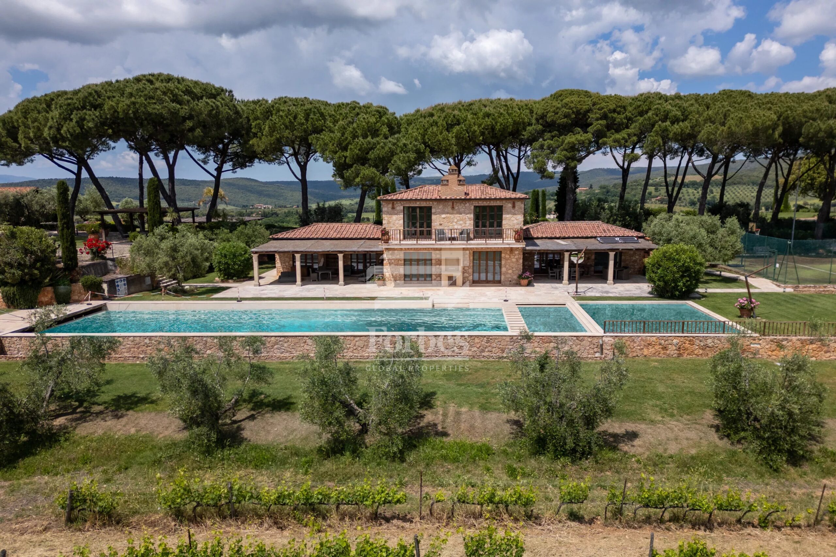
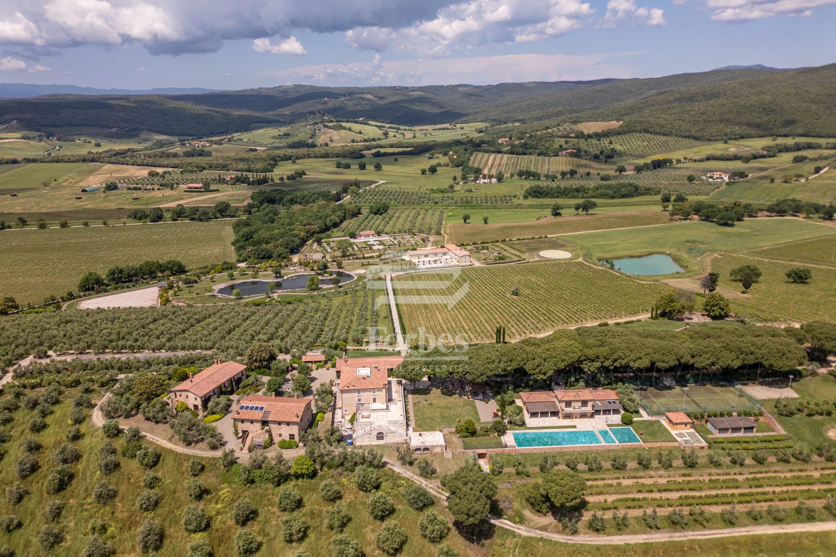
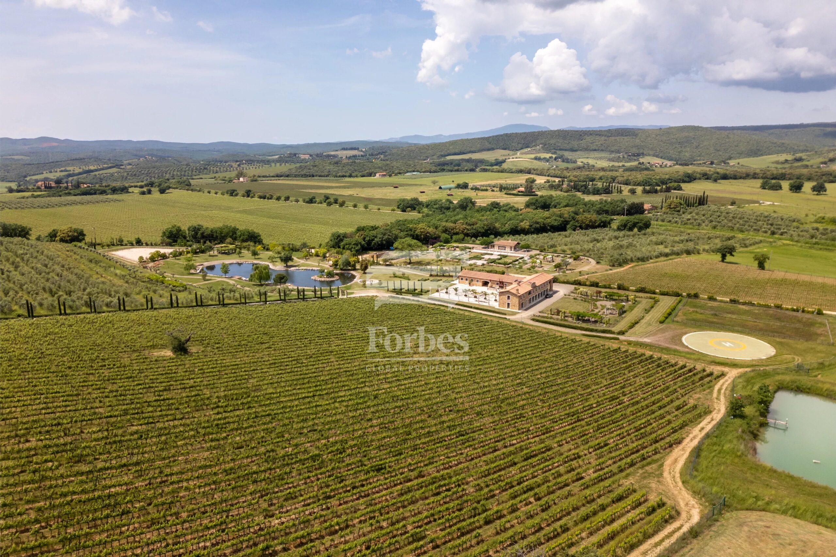
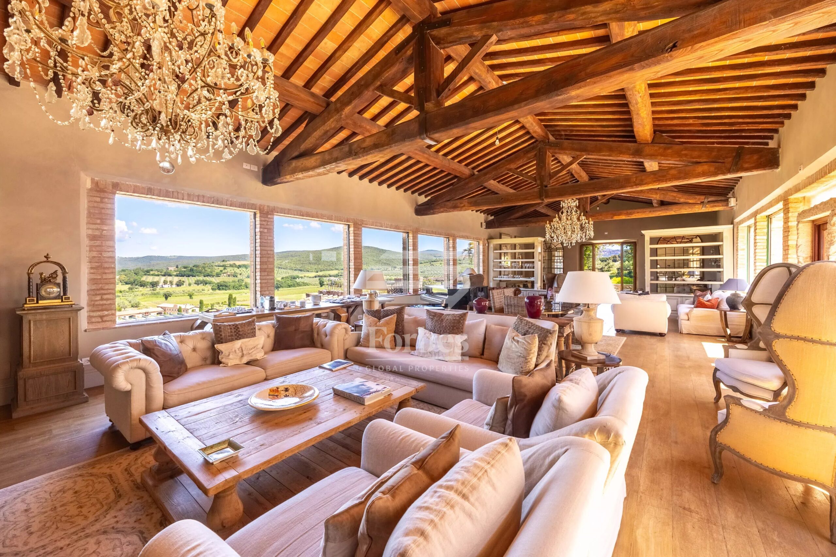
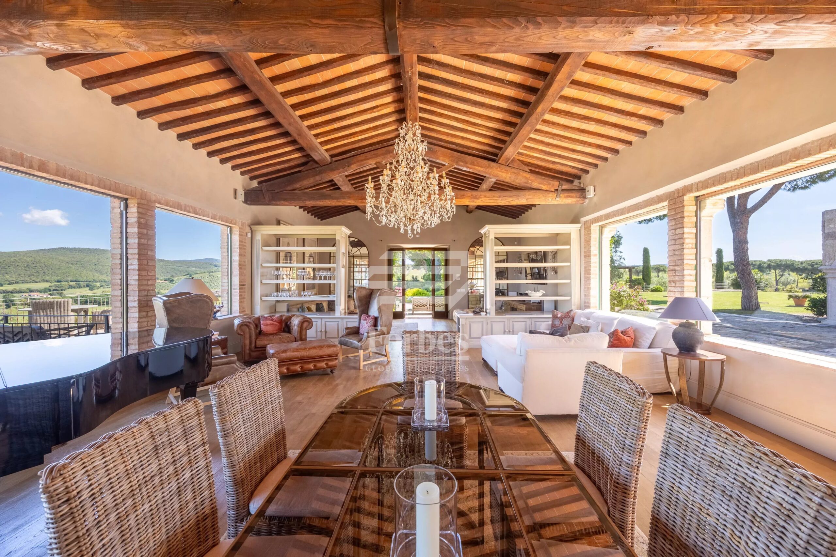
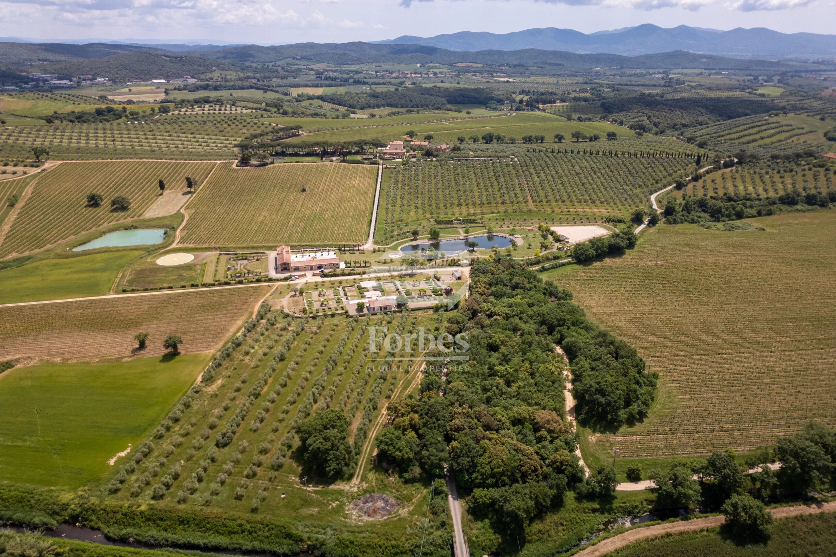
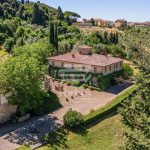
Tenuta Magna is gracefully nestled between two rolling hills in the heart of the Maremma countryside, where the land gently slopes toward the sea and opens to breathtaking views of Monte Argentario and the Tuscan Archipelago. This is Tuscany at its most authentic: a landscape of quiet elegance, natural harmony, and timeless beauty.
The Tyrrhenian coast is easily accessible, while Siena and Florence lie less than an hour’s drive away, positioning the estate at a perfect crossroads between sea, culture, and the finest expression of the Tuscan lifestyle.
GROUNDS AND OUTDOOR AREAS
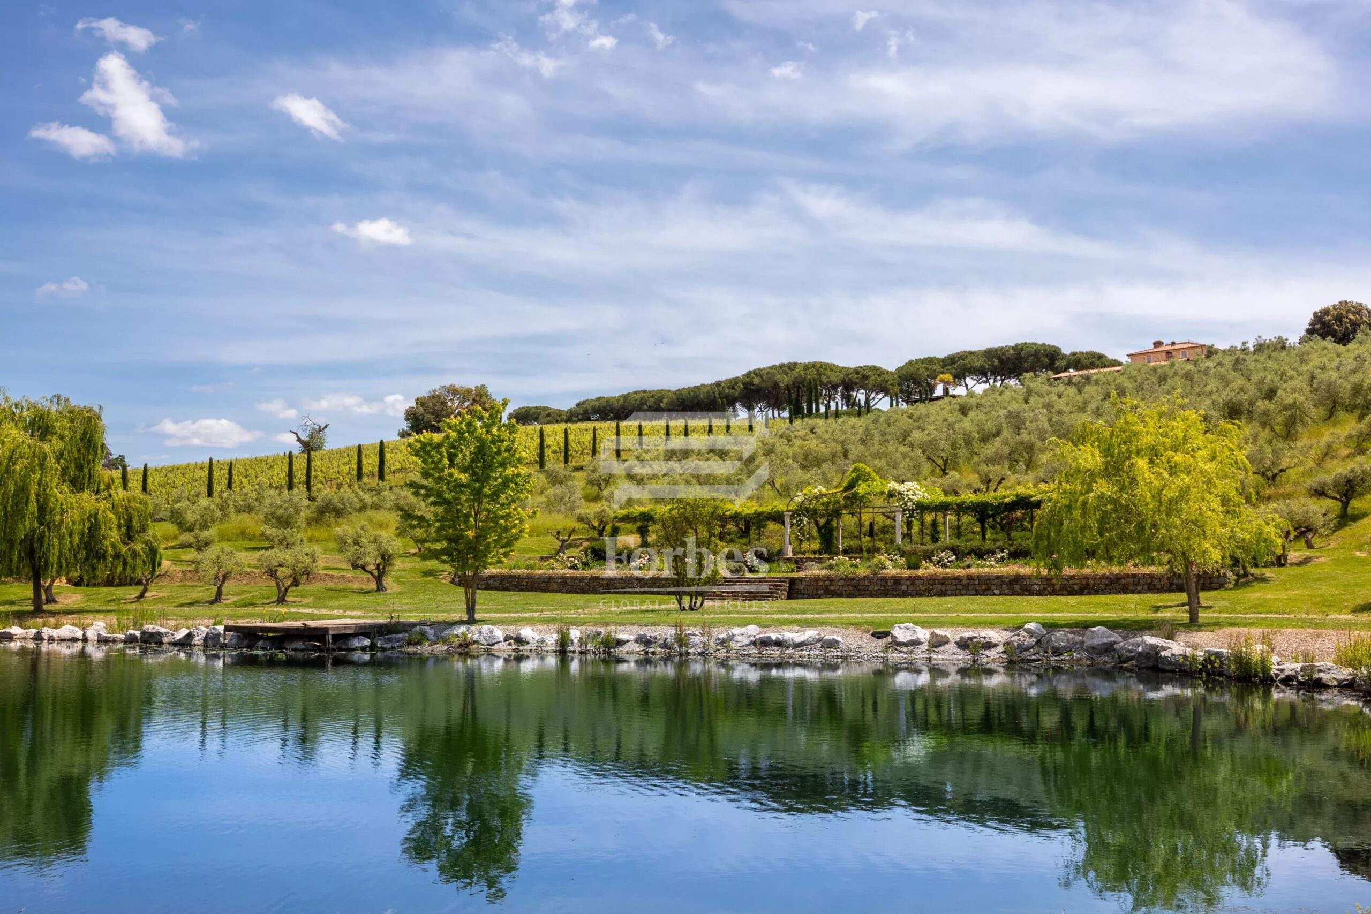
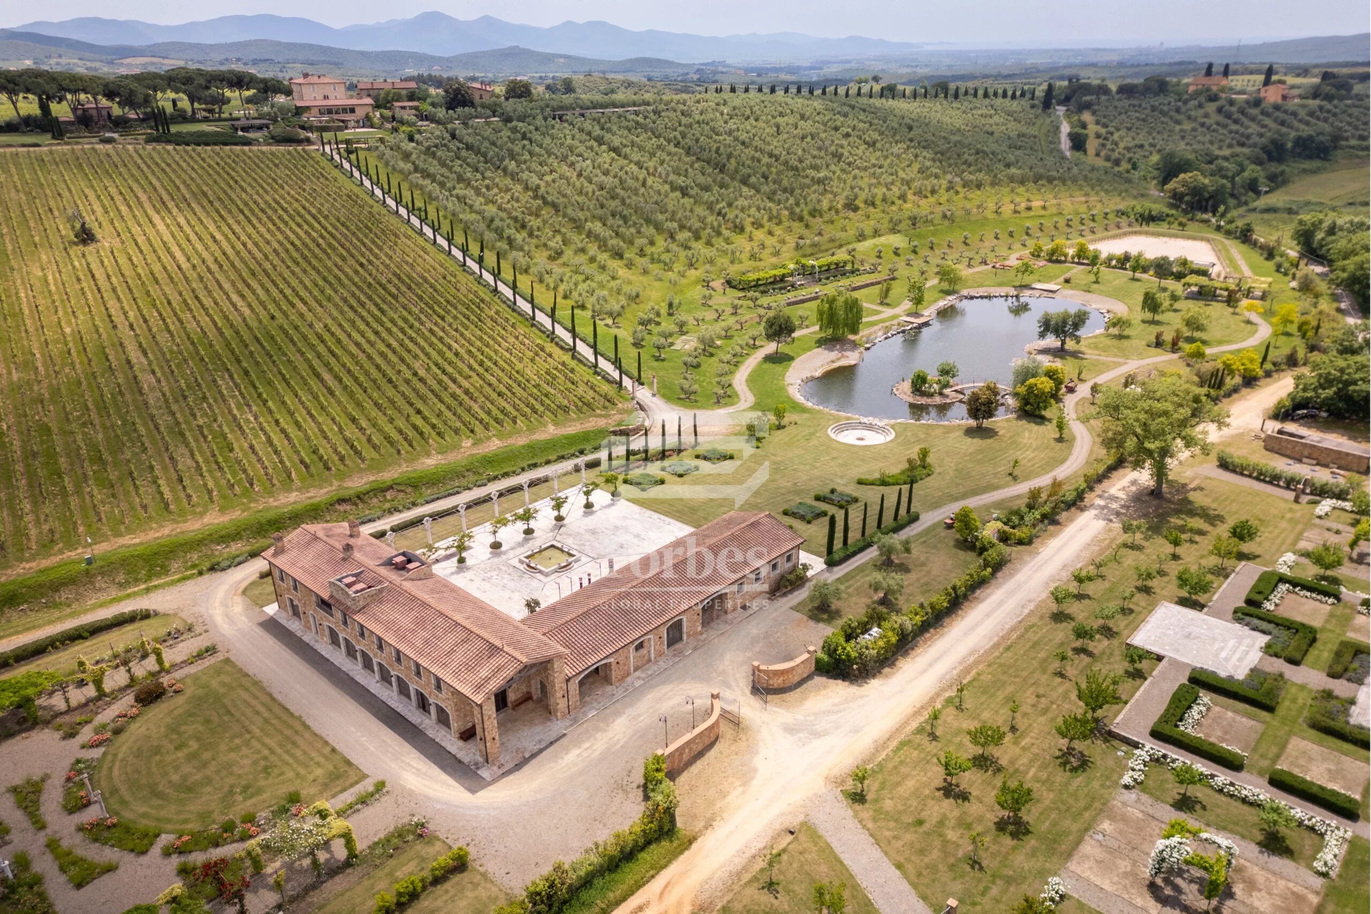
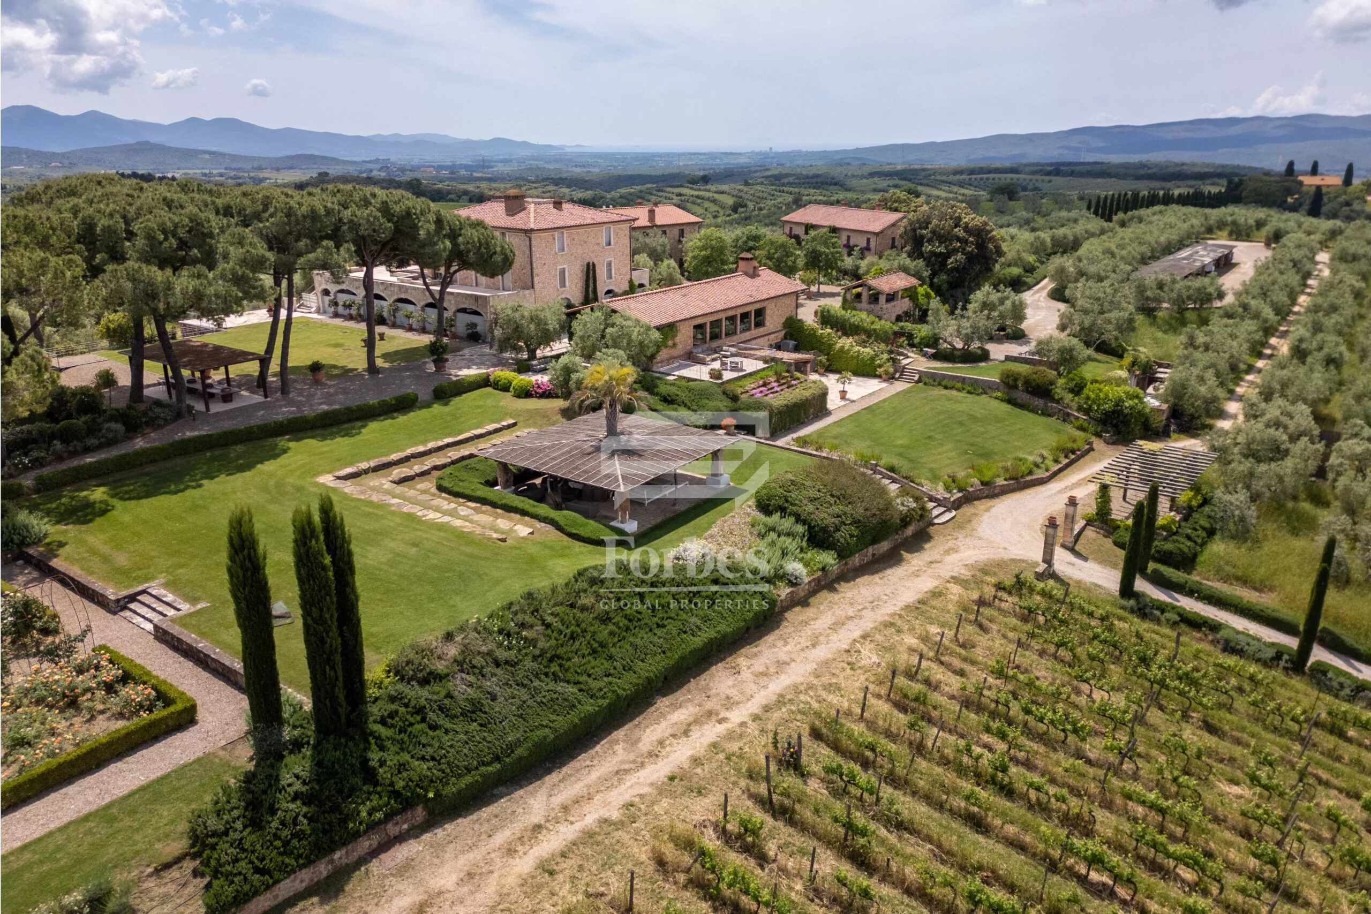
The estate spans 13 hectares of meticulously curated land featuring olive groves, two hectares of Sauvignon Franc and Sauvignon Blanc vineyards, a fruit orchard, and a medicinal herb garden that celebrates the agricultural heritage of the region.
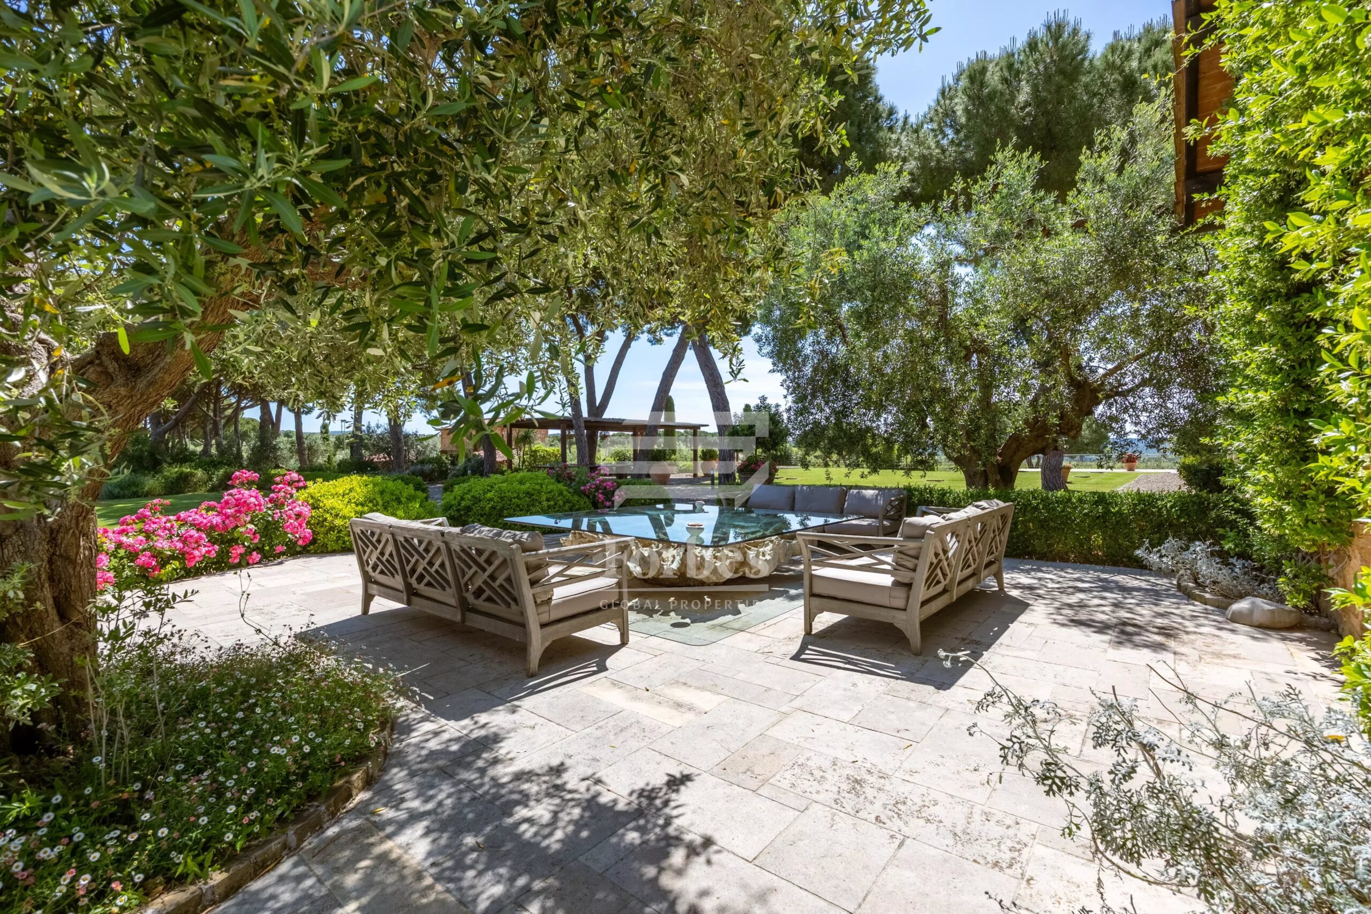
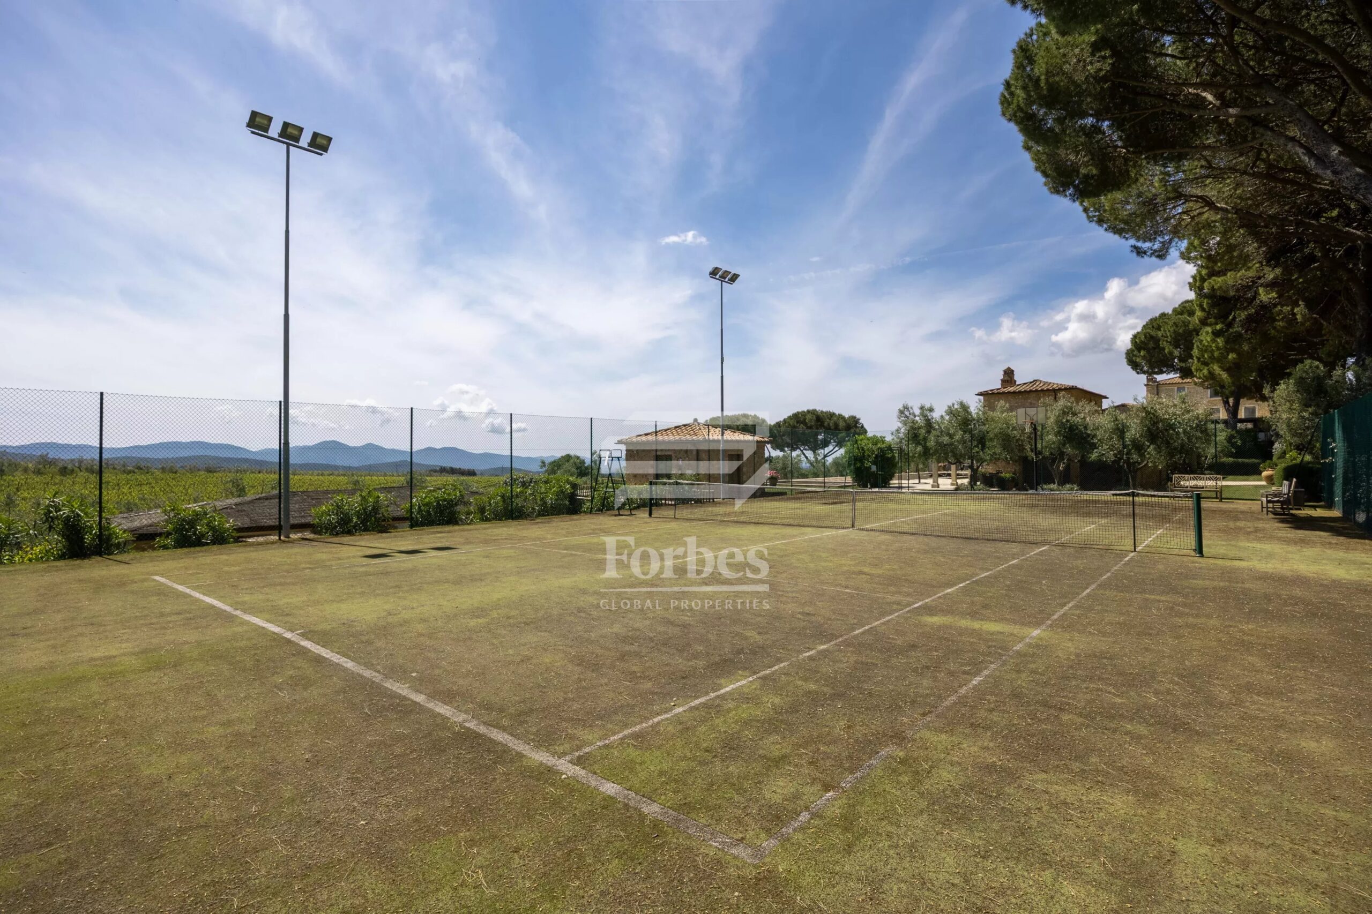
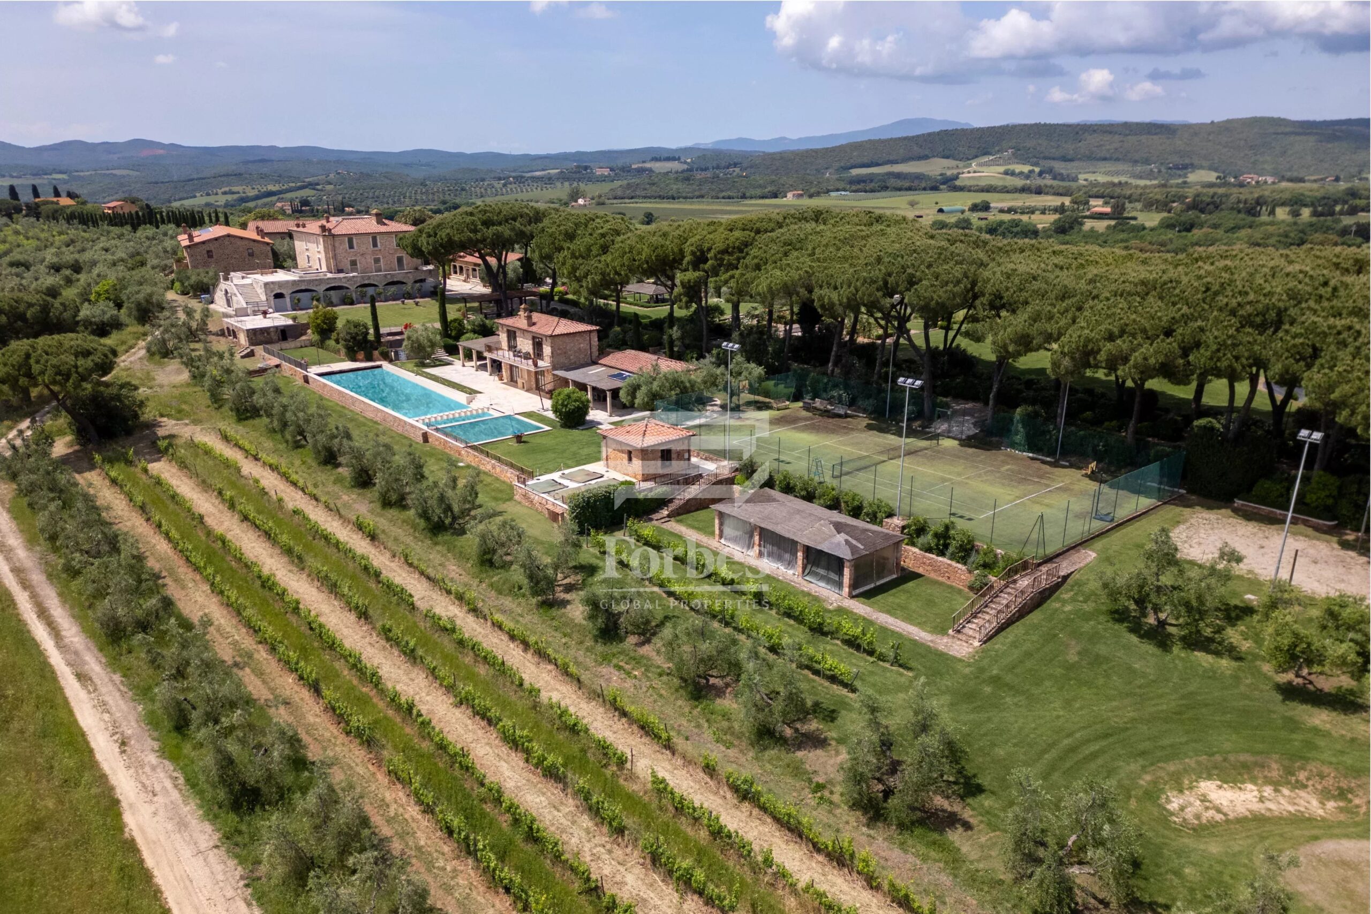
Enhancing the outdoor experience are a two–hole golf course, tennis court, a spectacular 240 m² swimming pool, helipad, open–air cinema, a convivial gazebo, and several relaxation areas thoughtfully designed for outdoor living.
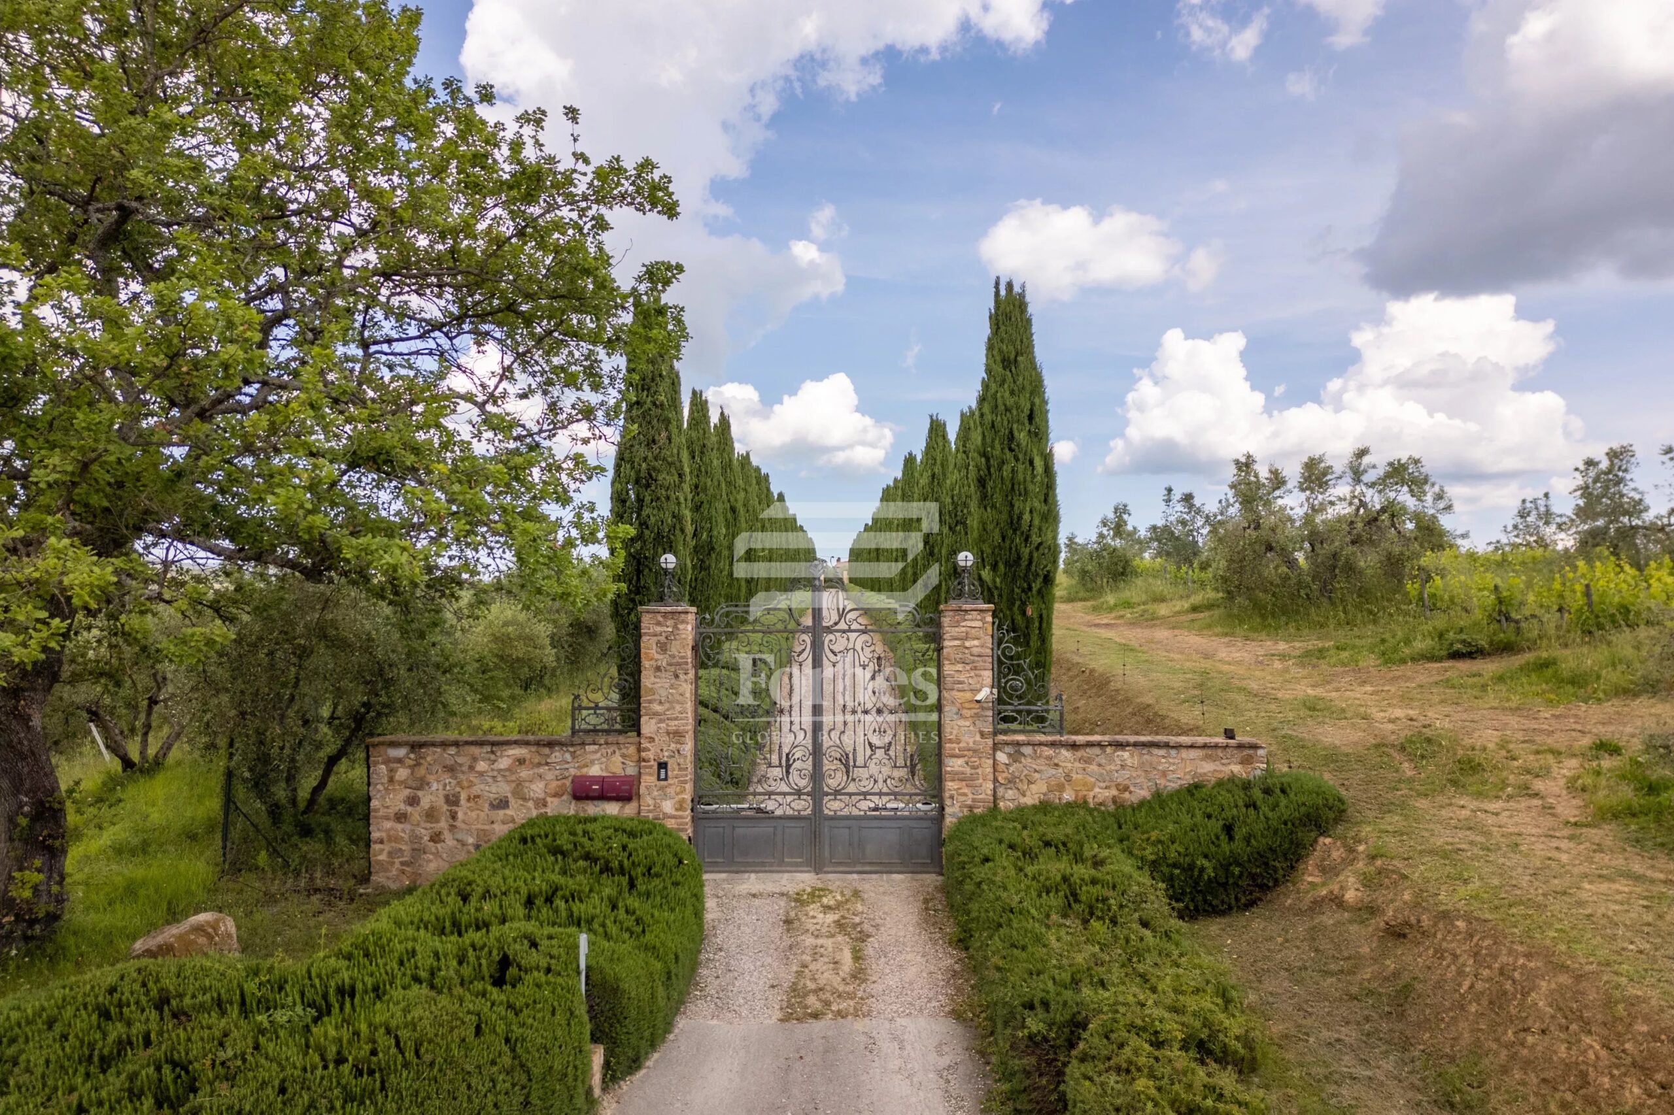
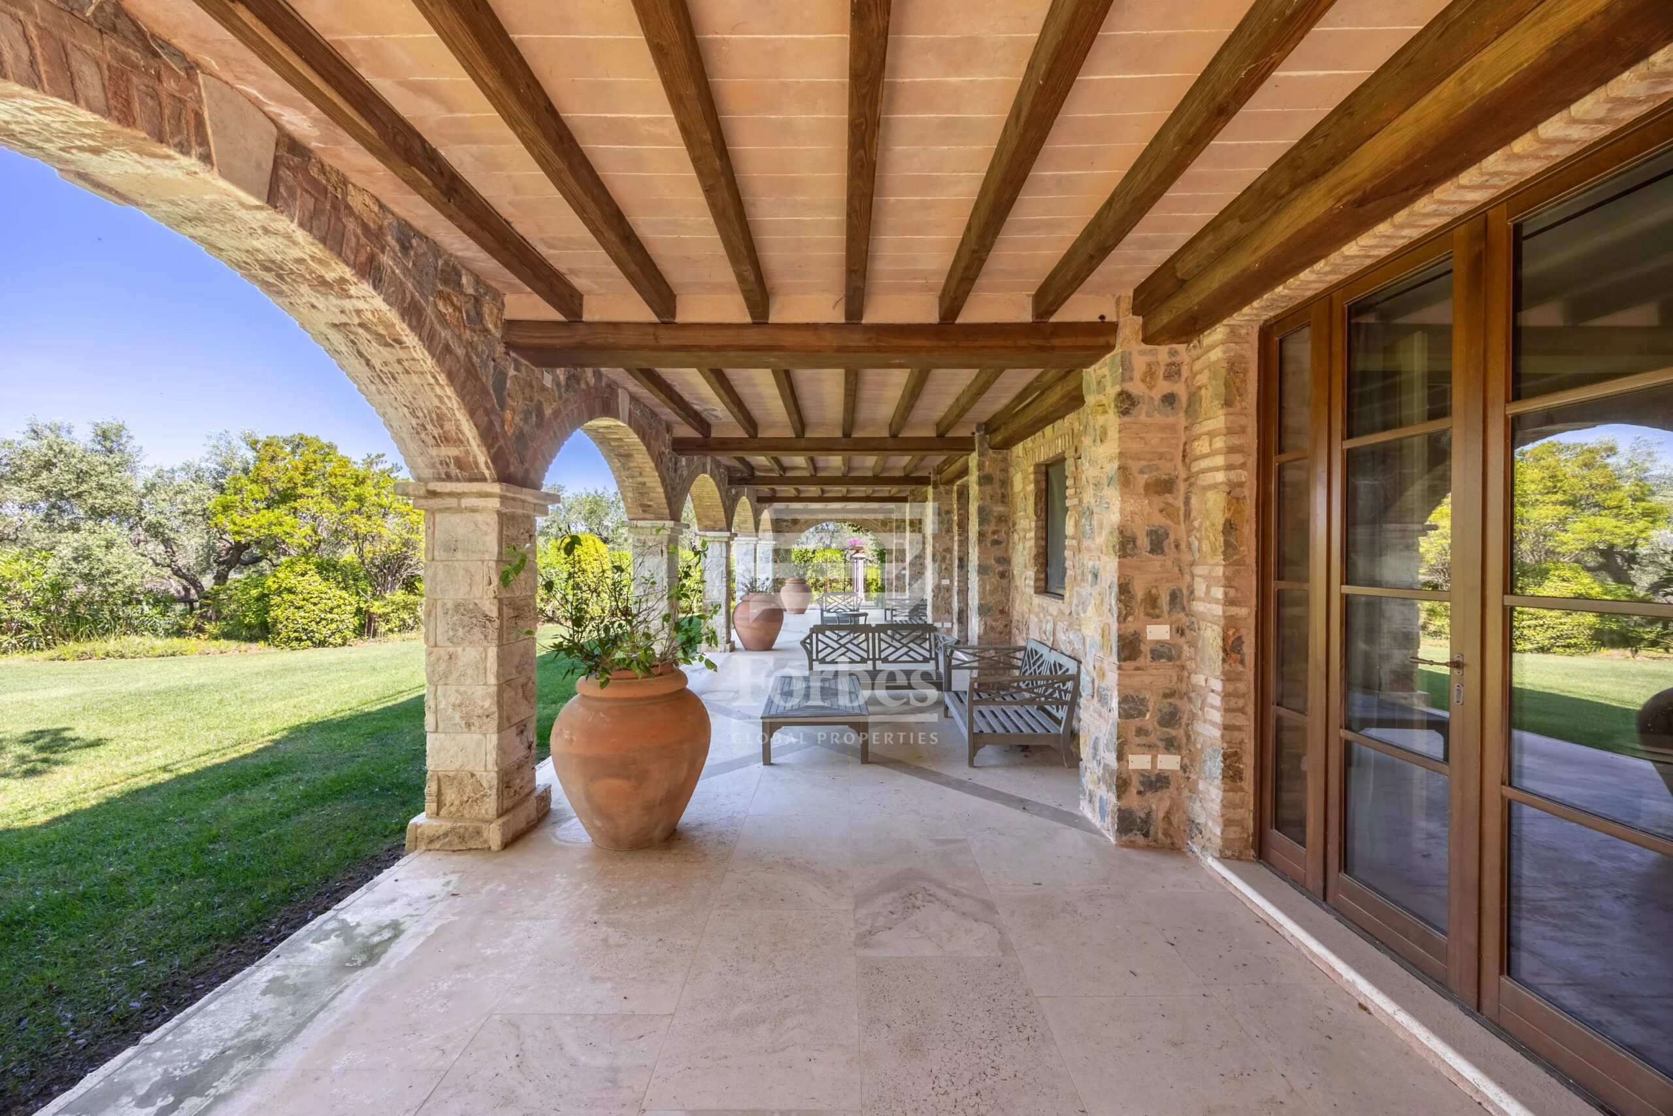
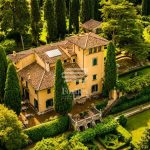
The landscaped gardens are lush and elegant, enriched with centuries-old pines, manicured hedges, rose gardens, and seasonal blooms that paint the estate in vibrant colours reminiscent of an impressionist canvas. A classic Tuscan cypress-lined driveway welcomes guests into this extraordinary property.
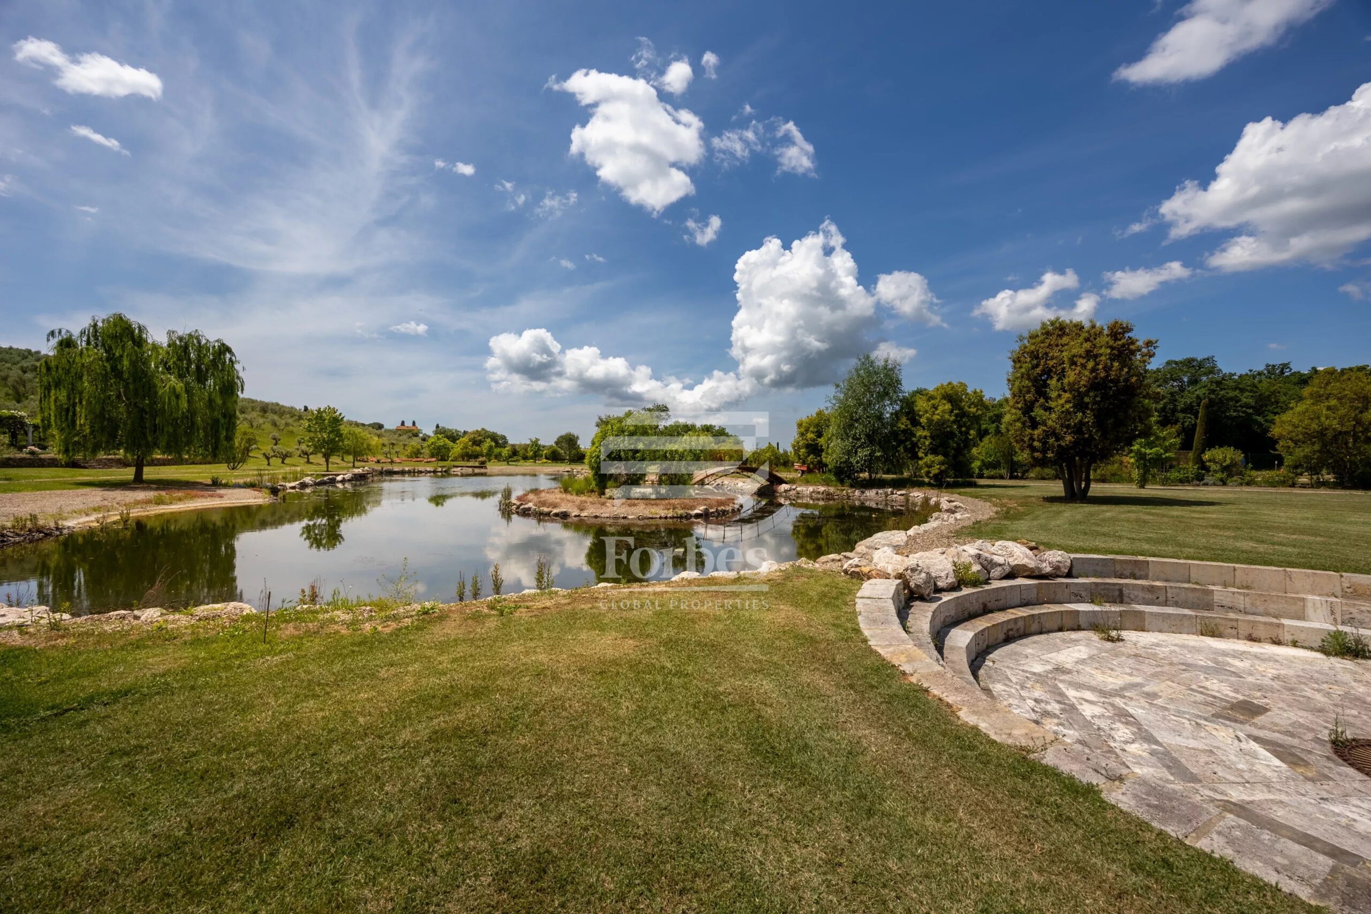
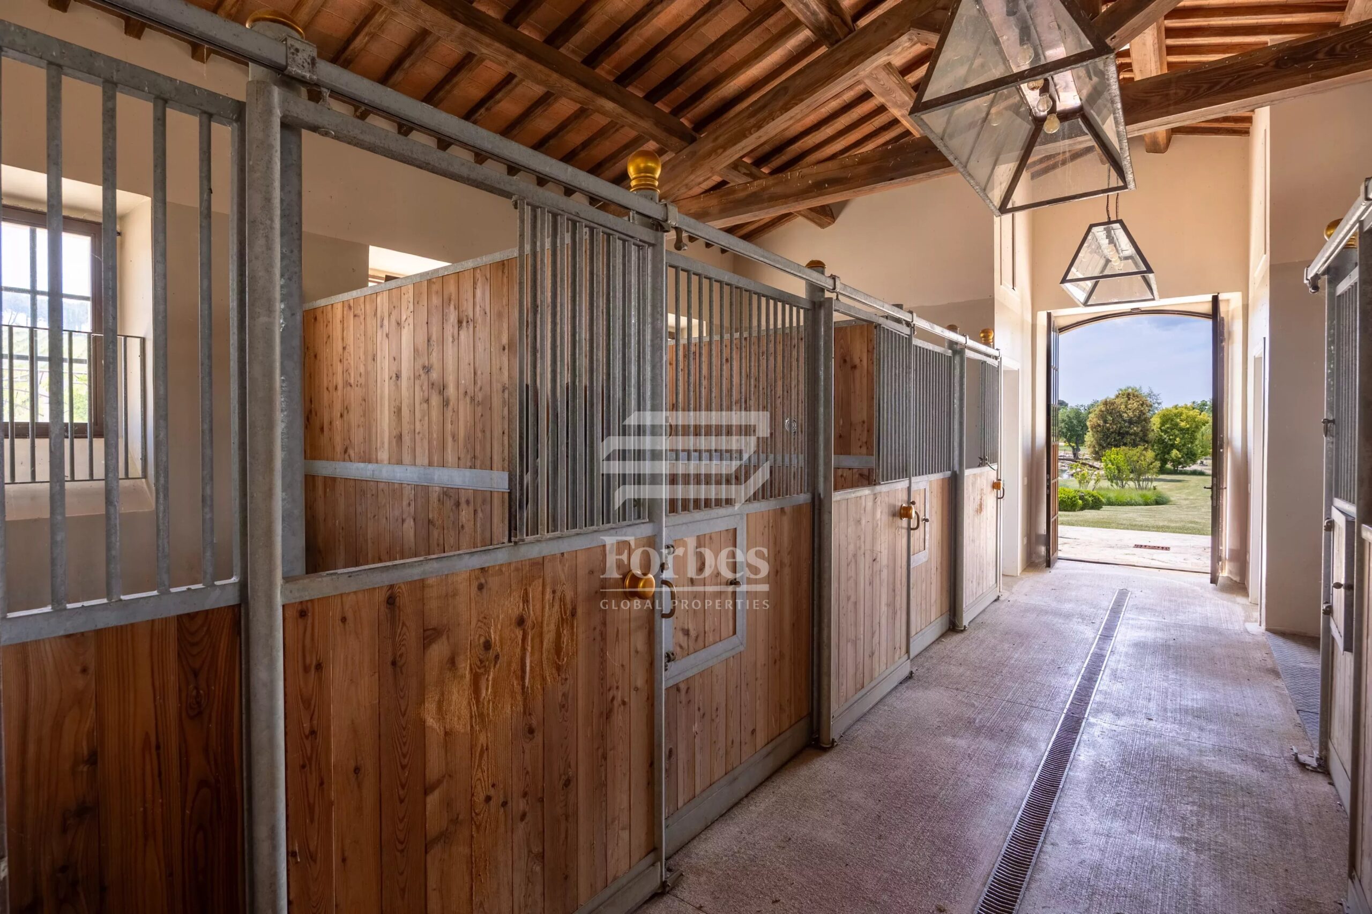
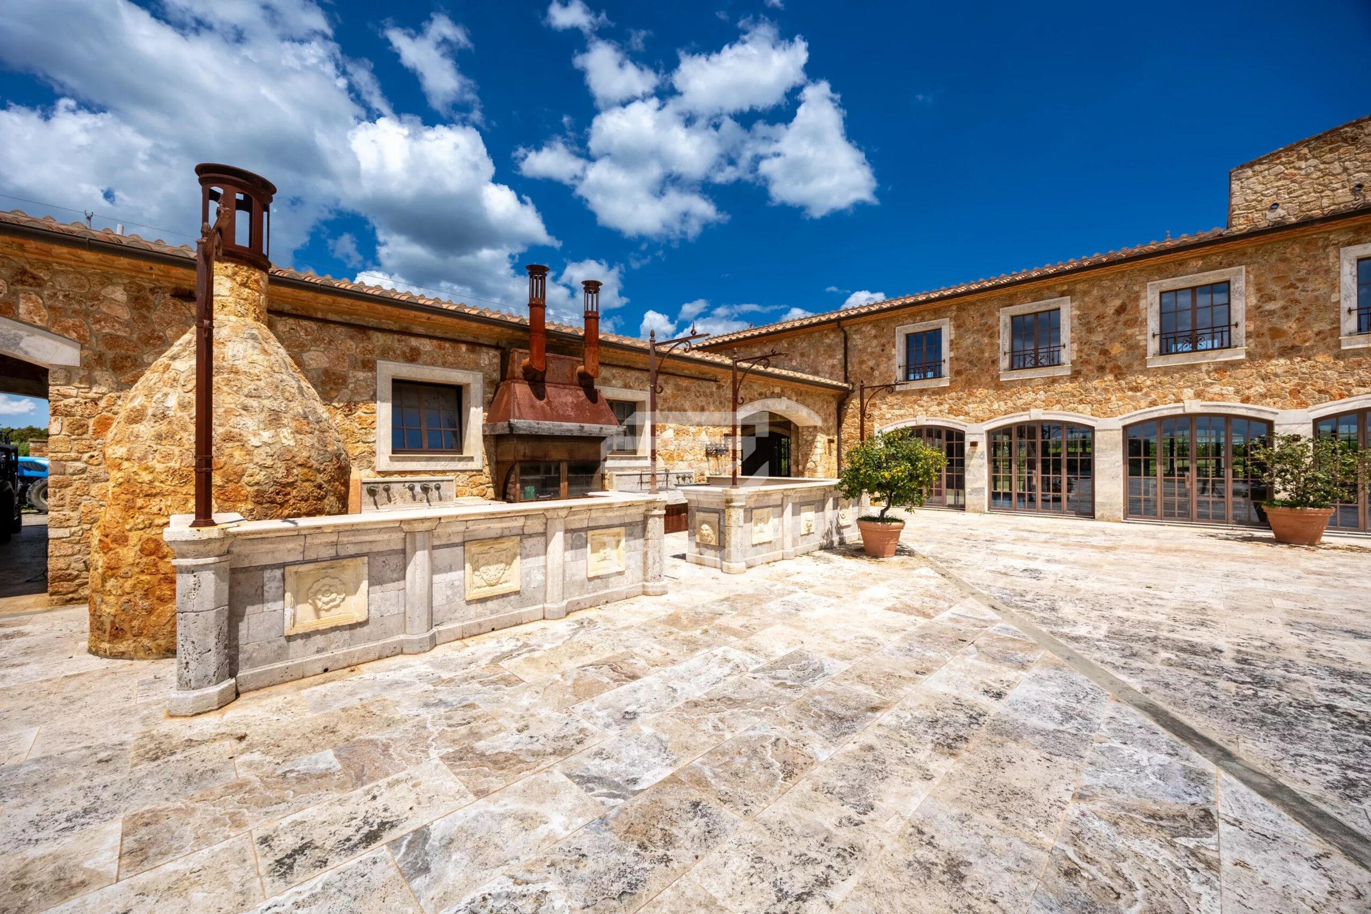
Additional outdoor amenities include a fully equipped professional kitchen for al fresco events, a stable with five stalls, a hay barn, an olive mill, and a picturesque lily pond crossed by a charming wooden bridge — an enchanting element that enhances the estate’s magical atmosphere.
INTERNAL LAYOUT
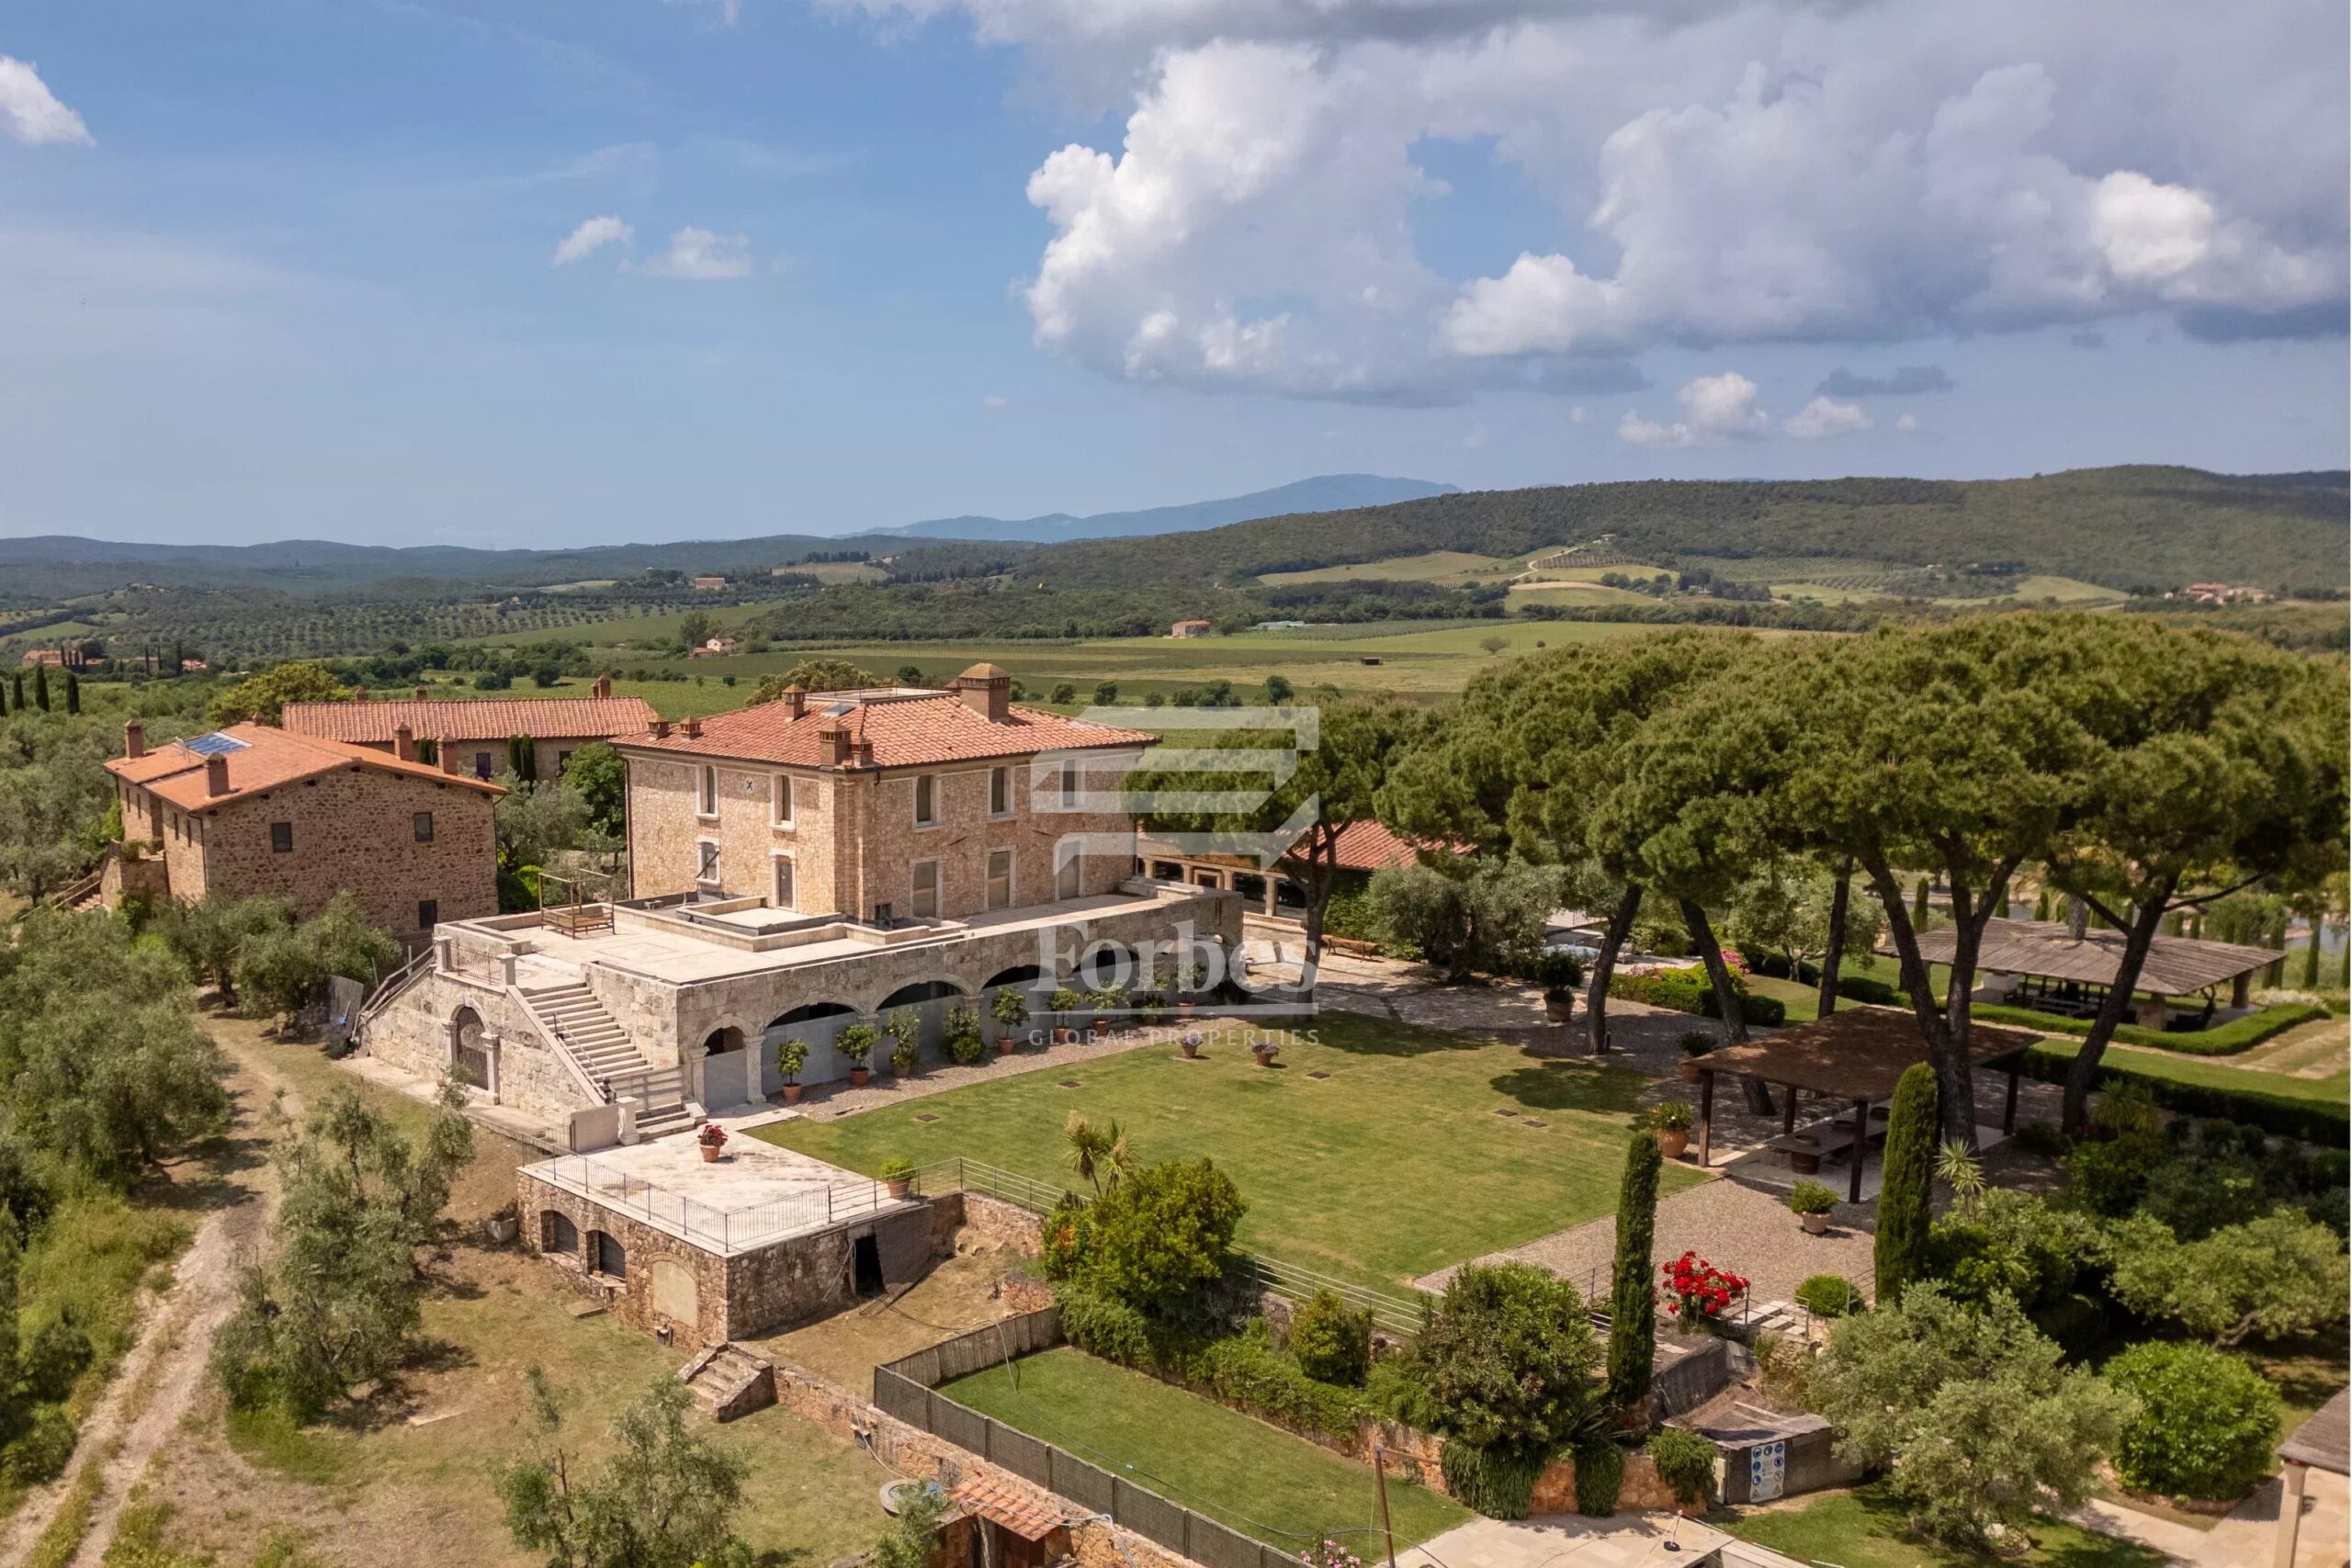
Building A – Main Residence
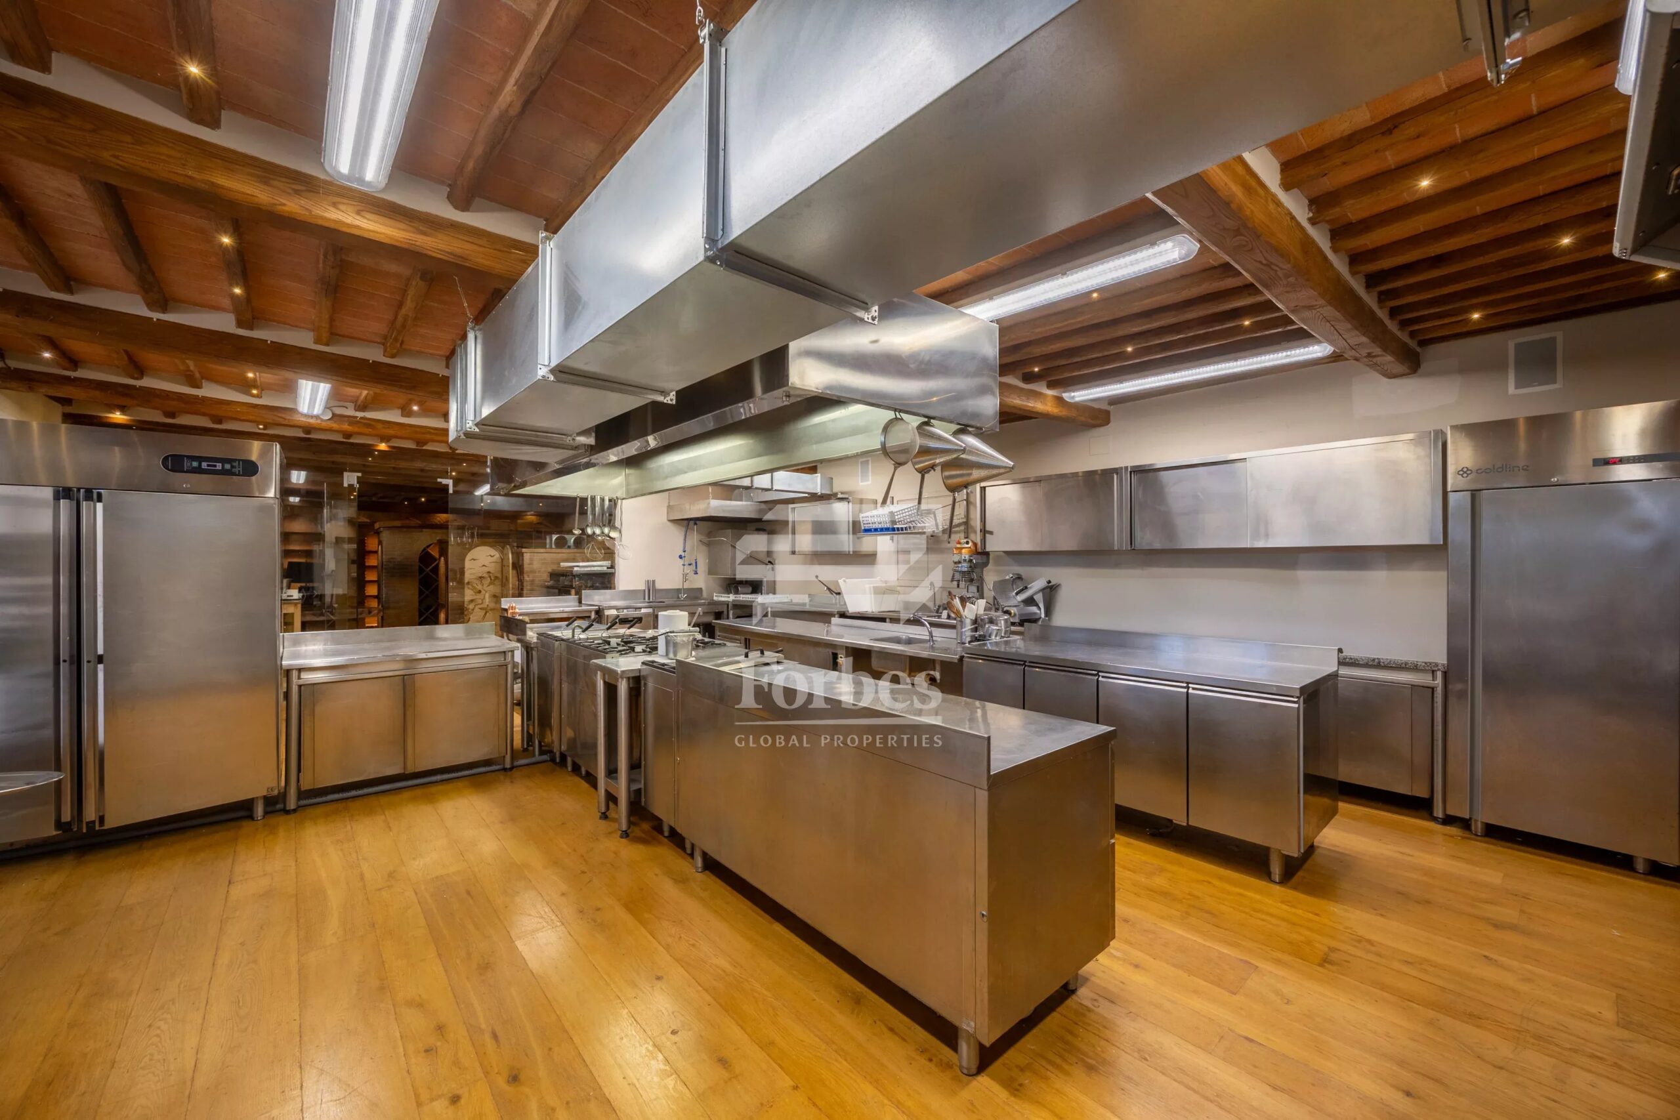
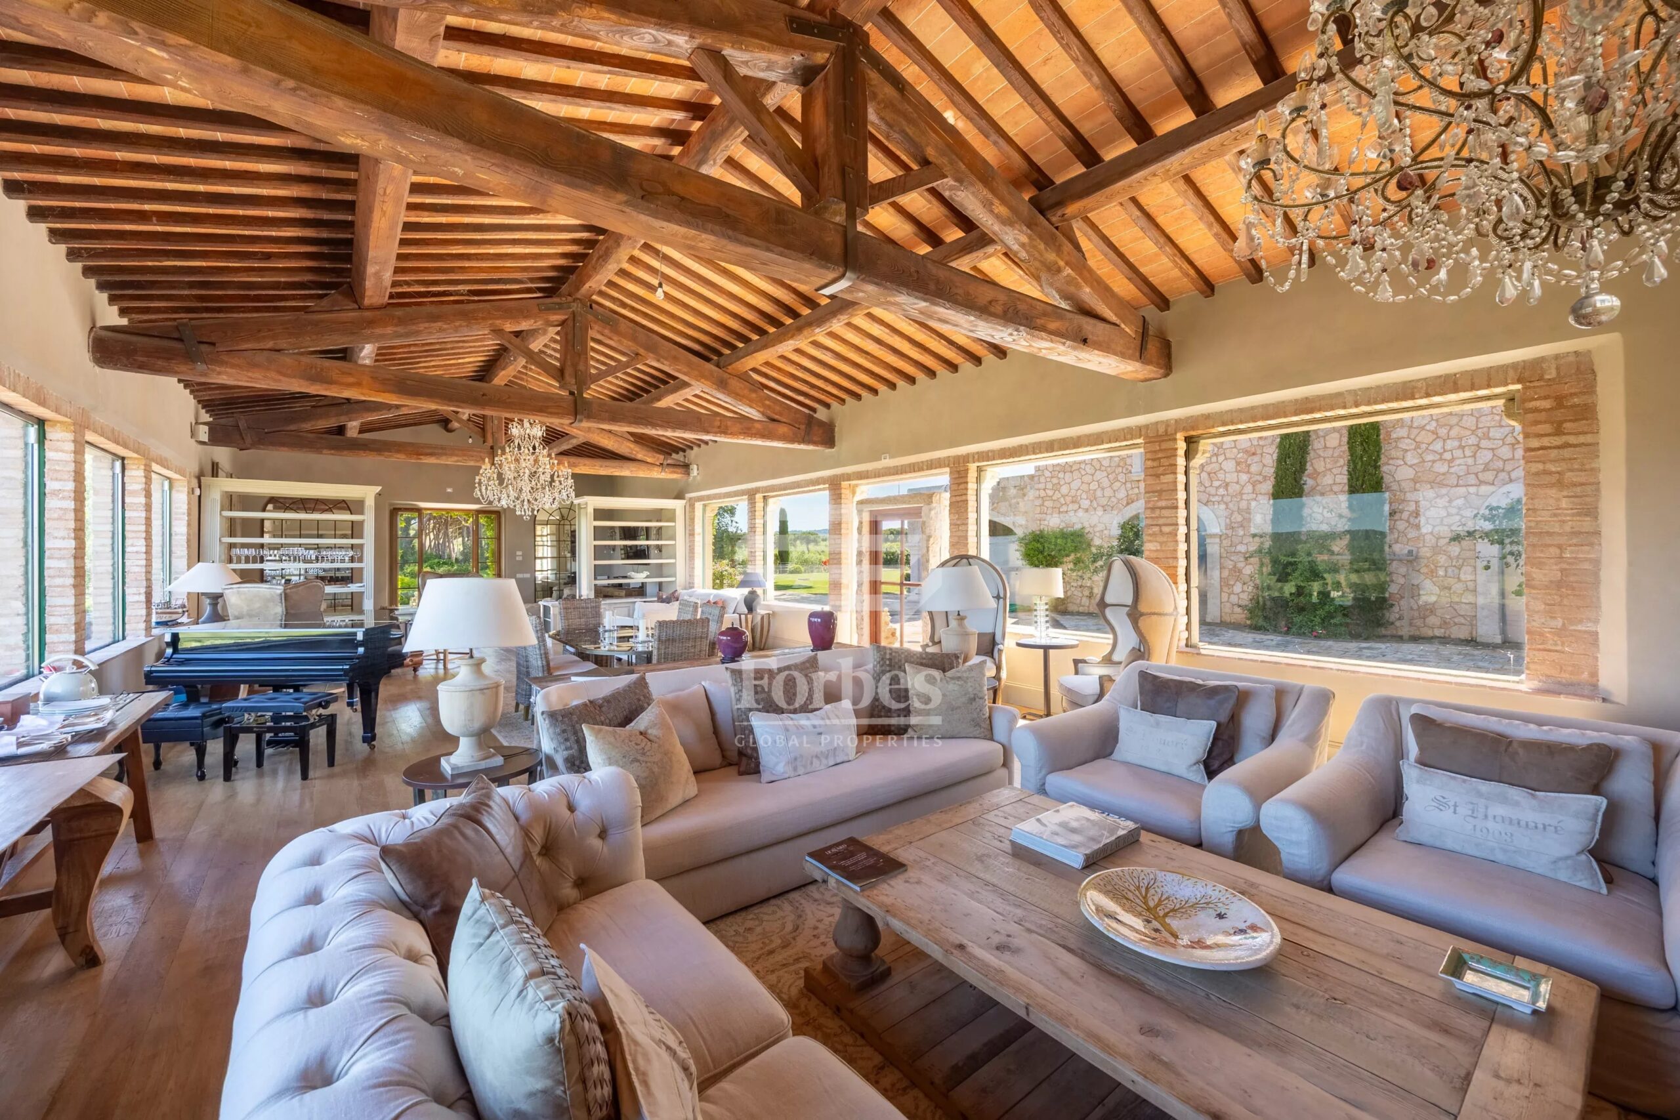
Ground floor: entrance hall, relaxation area, restaurant dining room, formal dining area, private dining room with service bathroom, traditional bathroom and accessible bathroom; professional kitchen with support areas (washroom, refrigeration rooms, pastry room), corridor, storage, staff changing room, chef’s office.
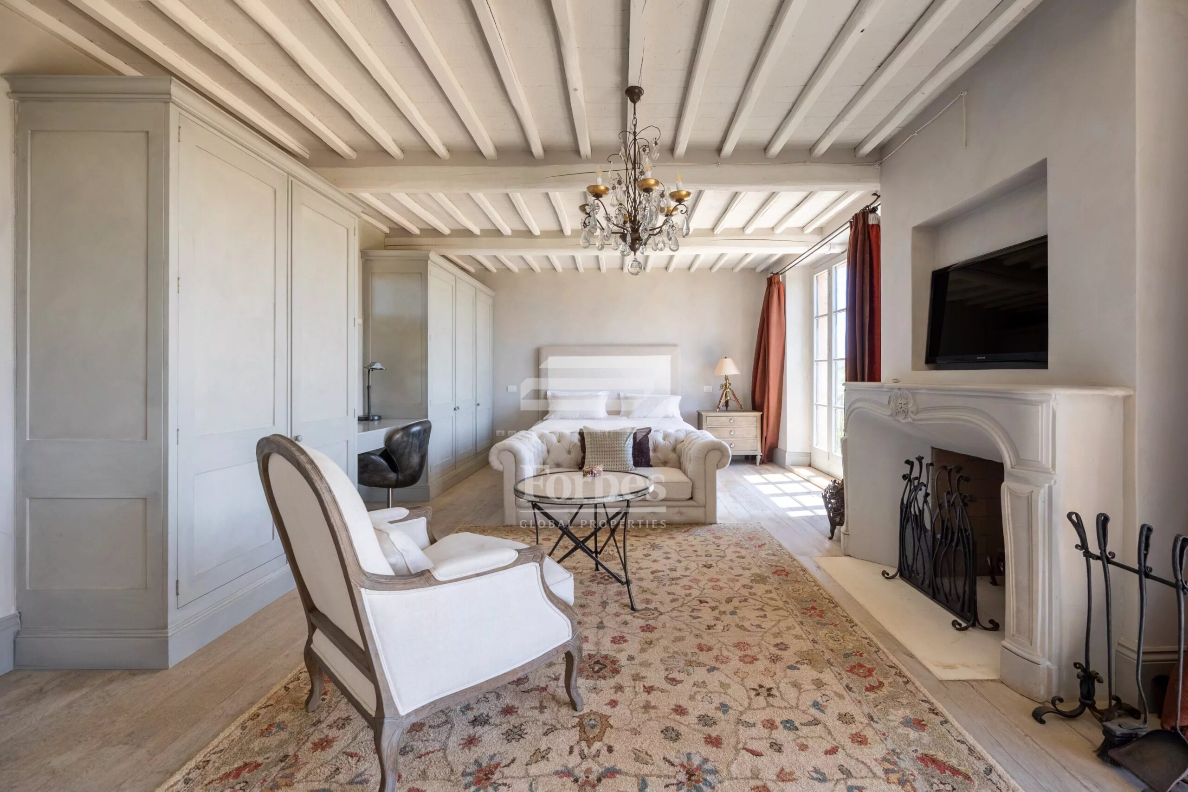
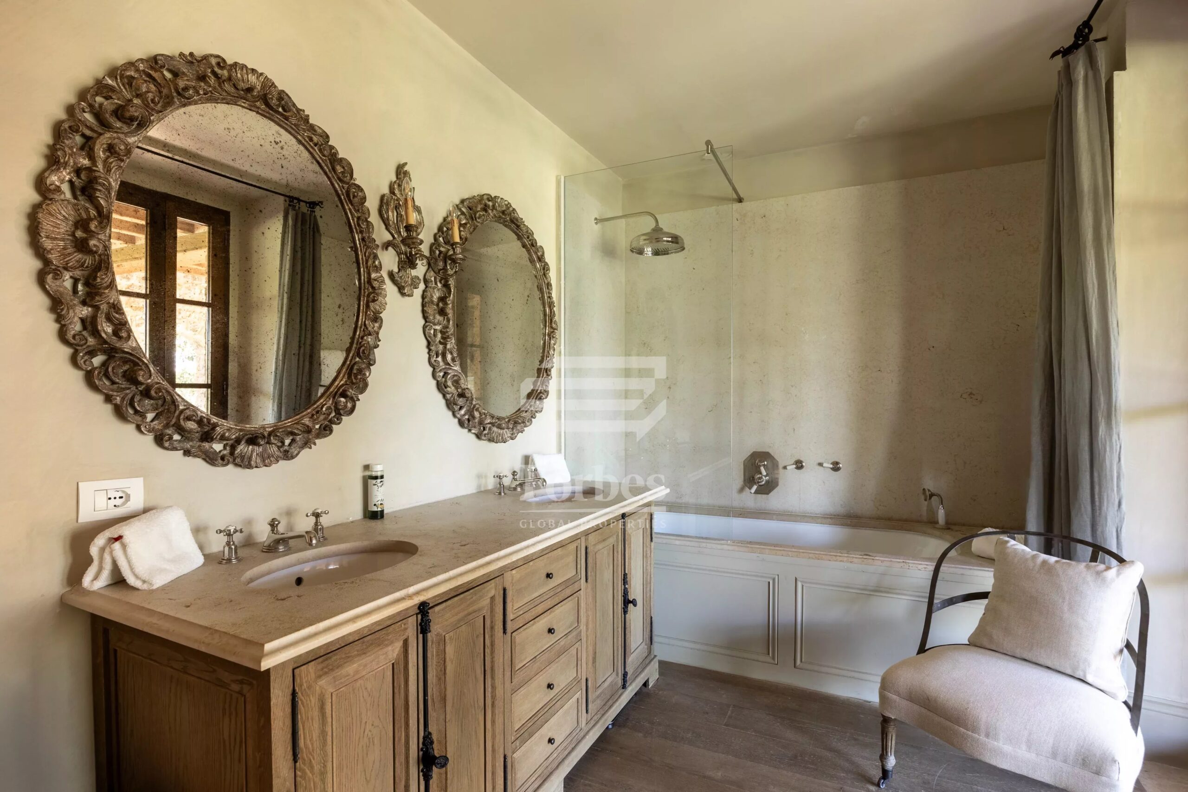
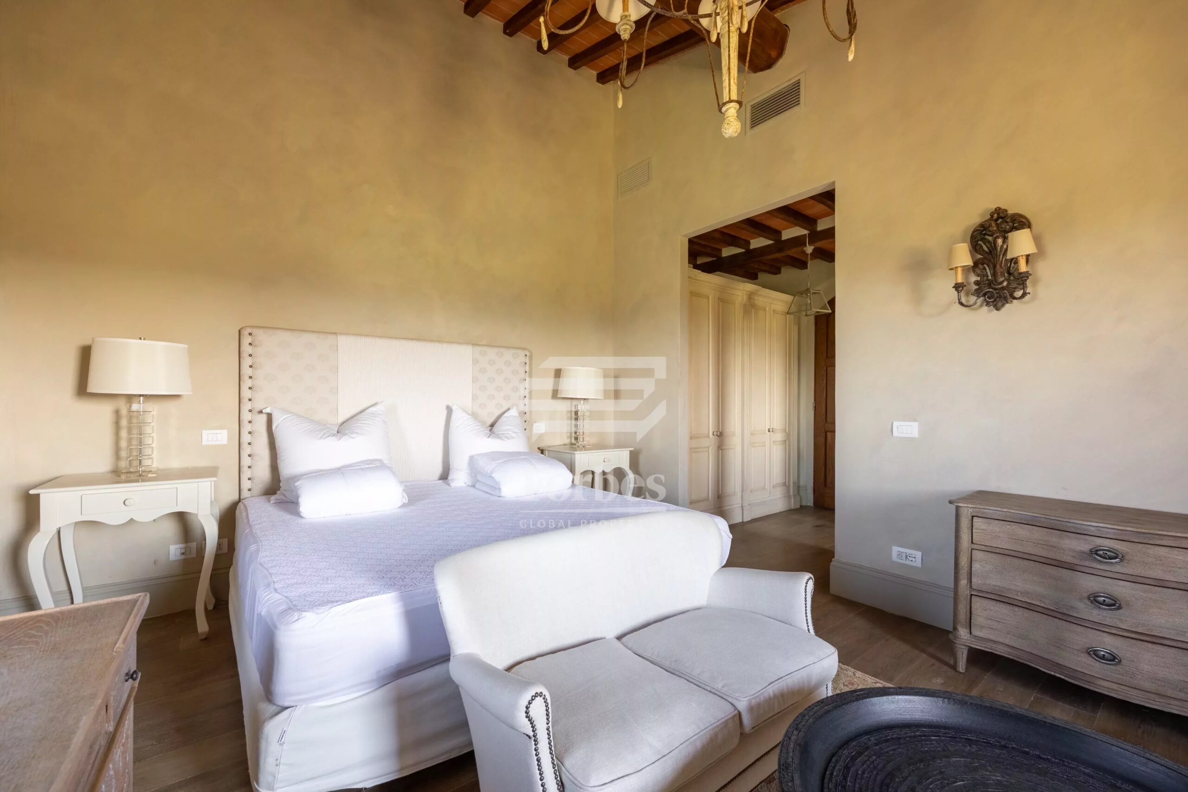
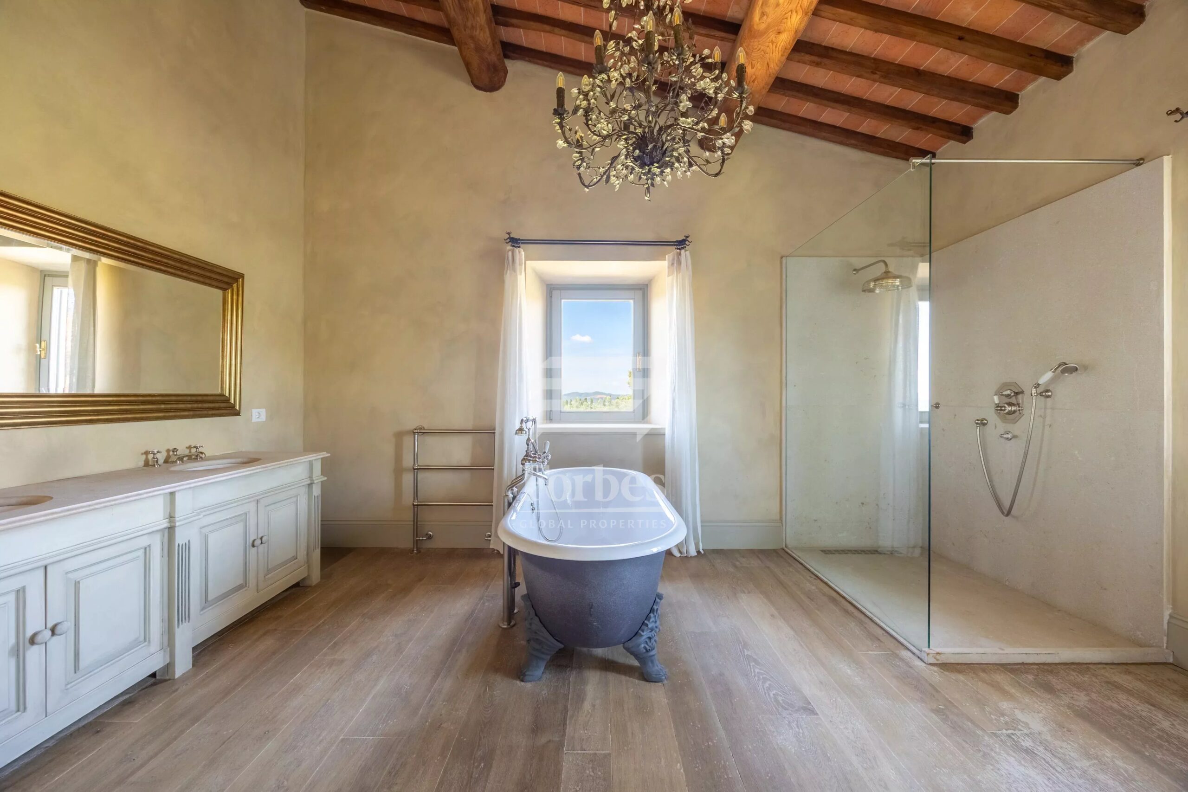
First floor: prestigious master suite occupying the entire level, with walk-in wardrobe, spacious bathroom with double basin, shower and bathtub, private terrace with hot tub and direct access to the gardens.
Second floor: living room, double bedroom, equipped area, dressing room and bathroom; additional bedroom with en suite bathroom and private terrace.
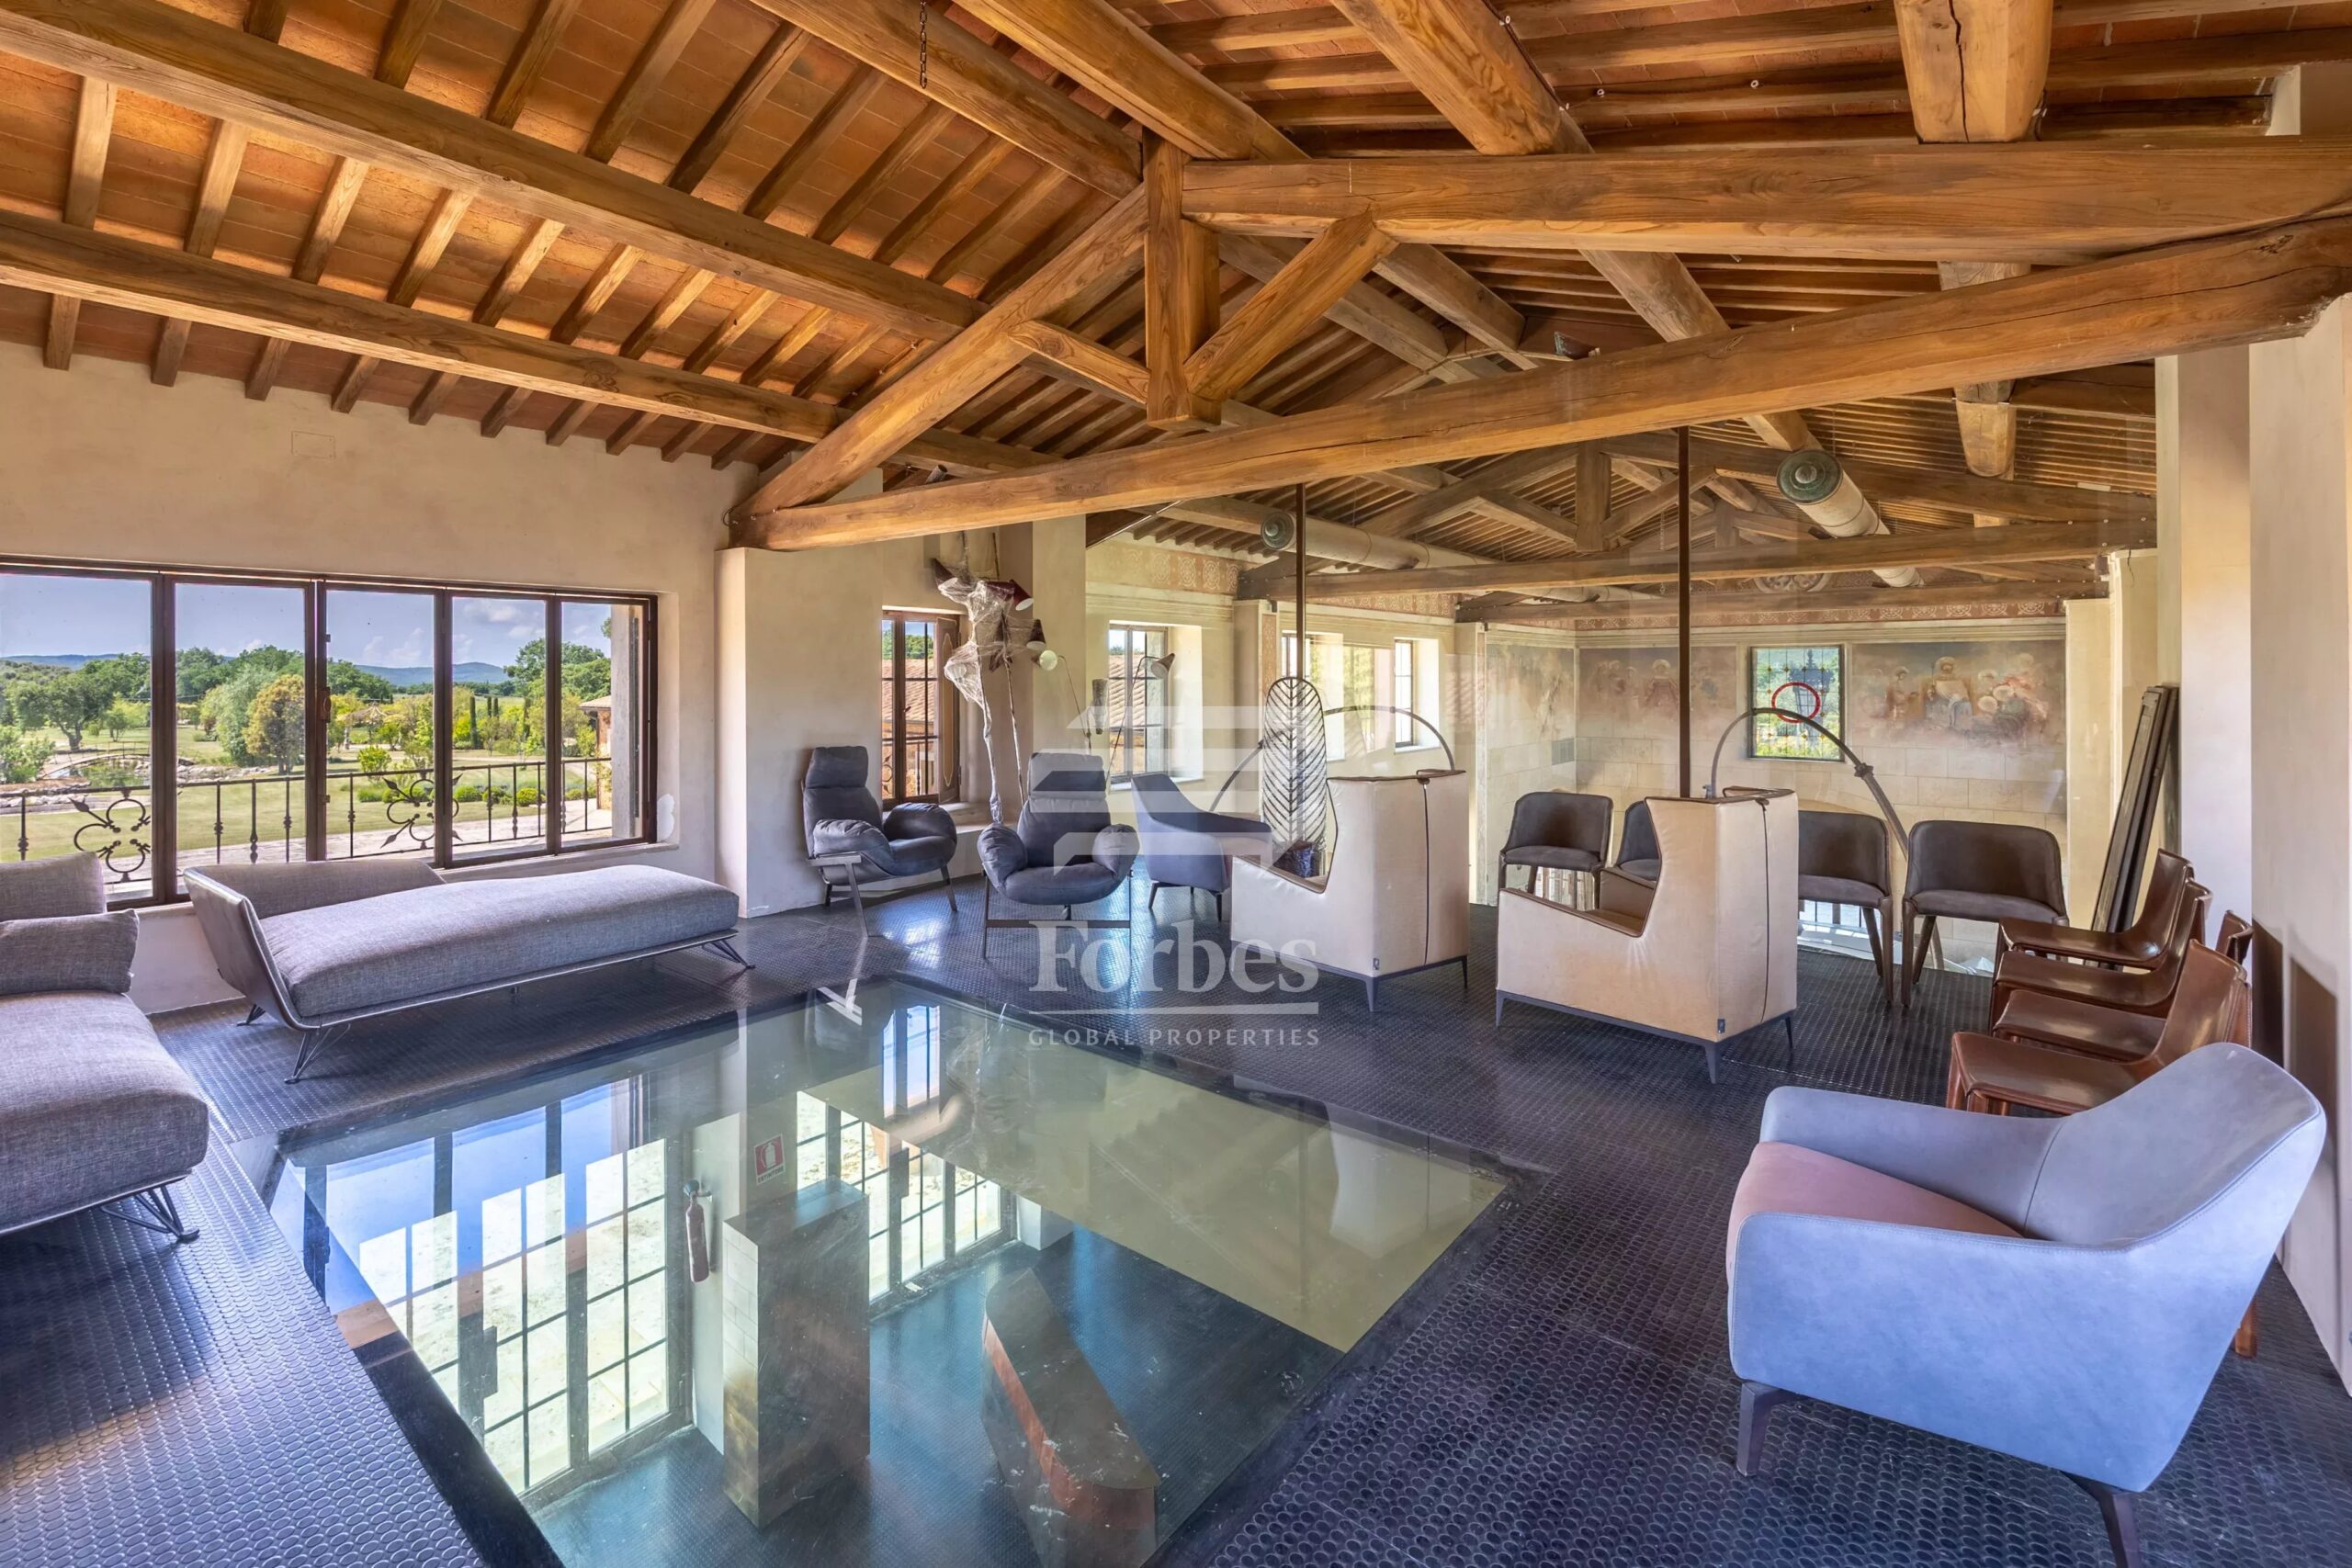
Third floor: panoramic belvedere.
Building B
Ground floor: entrance, two corridors, two double bedrooms with en suite bathrooms, third bedroom with en suite bathroom and wardrobe.
First floor: four generously sized double bedrooms, each with private bathroom fitted with bathtub and/or shower.
Building C
Ground floor: three office rooms, archive, two technical rooms, guest toilette, staff bathroom, storage.
First floor: four double bedrooms with en suite bathrooms.
Building D
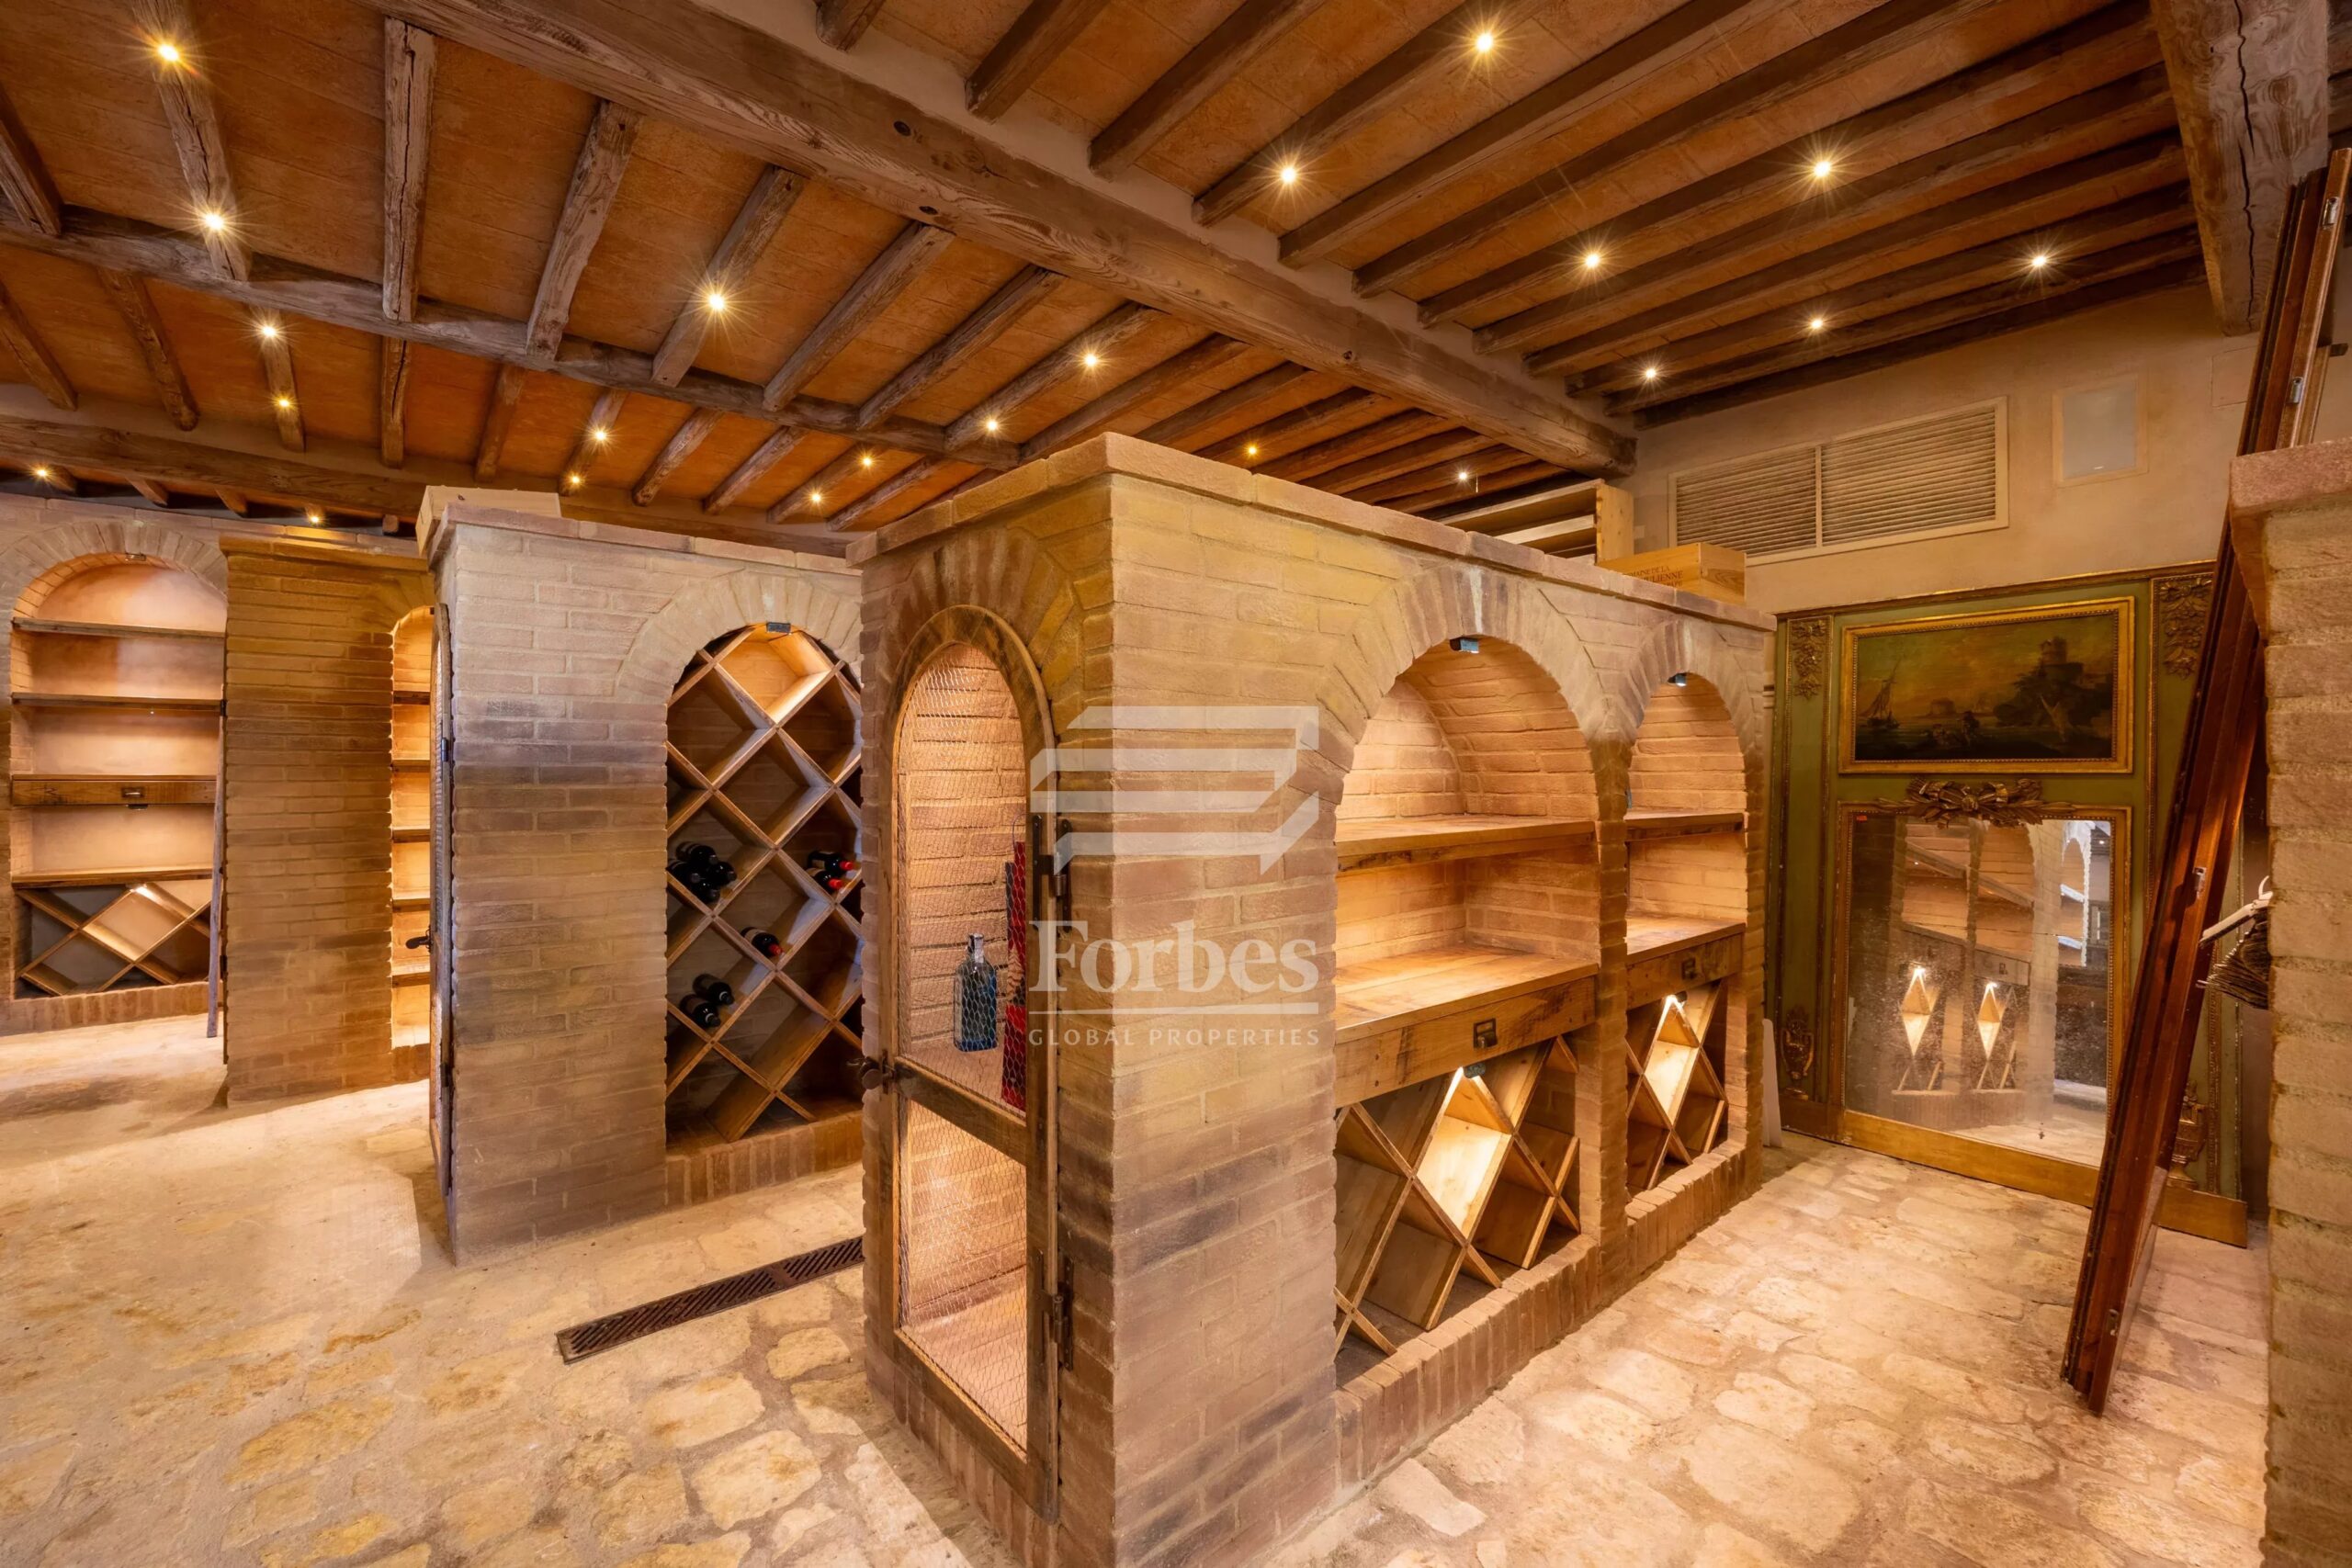
Basement: wine cellar and tasting room with direct access to the outdoor patio, bathroom.
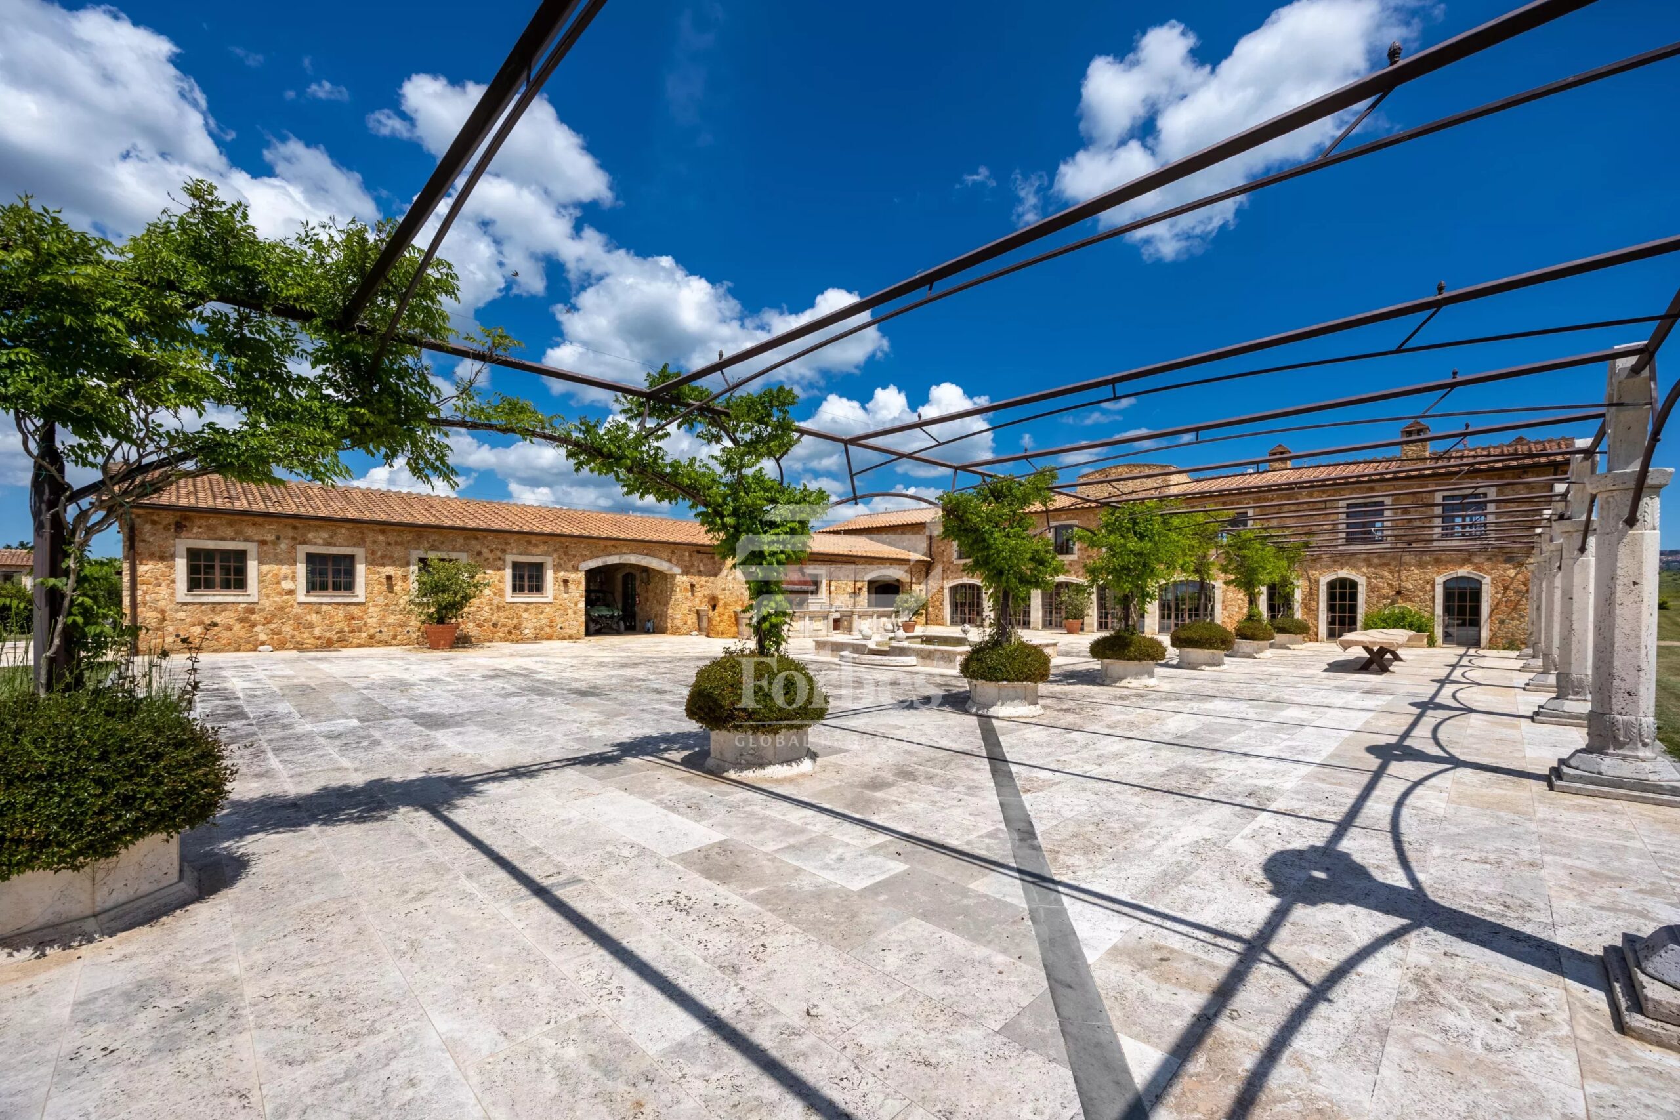
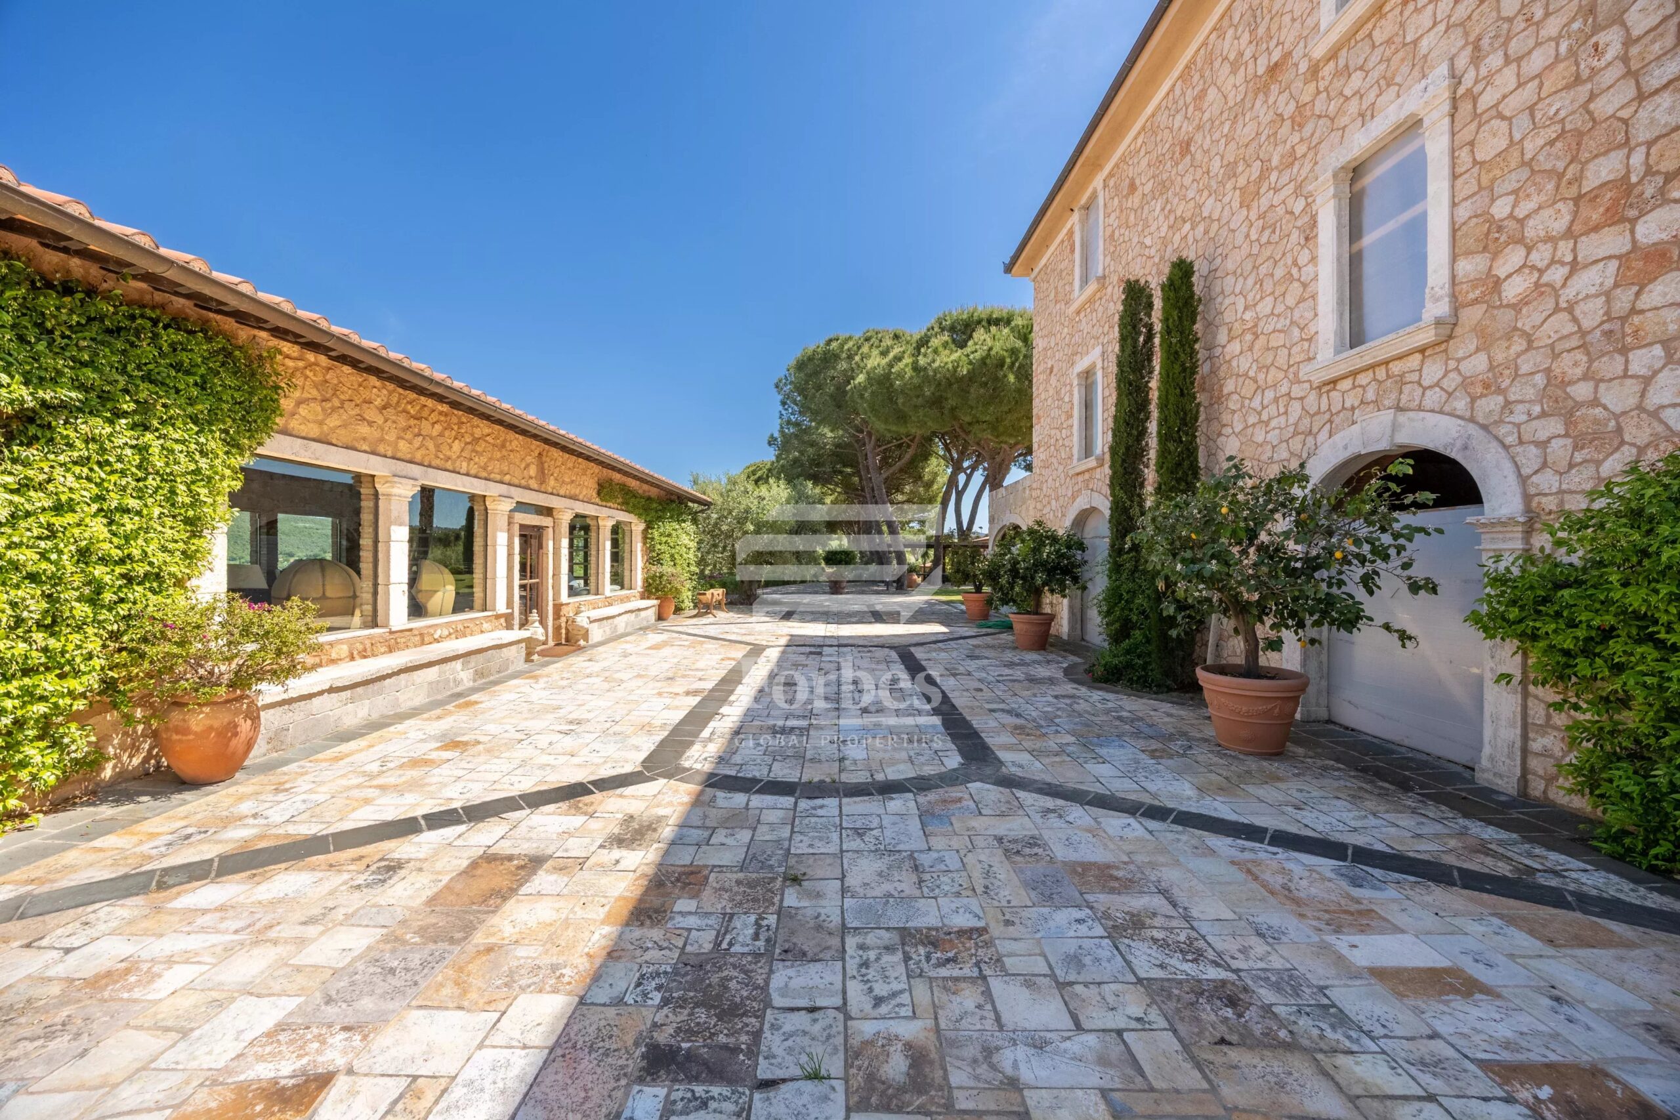
Ground floor: tea room with access to a paved square, lounge, service bathrooms and guest WC.
Building E
Basement: storage and laundry room.
Ground floor: loggia.
Building F
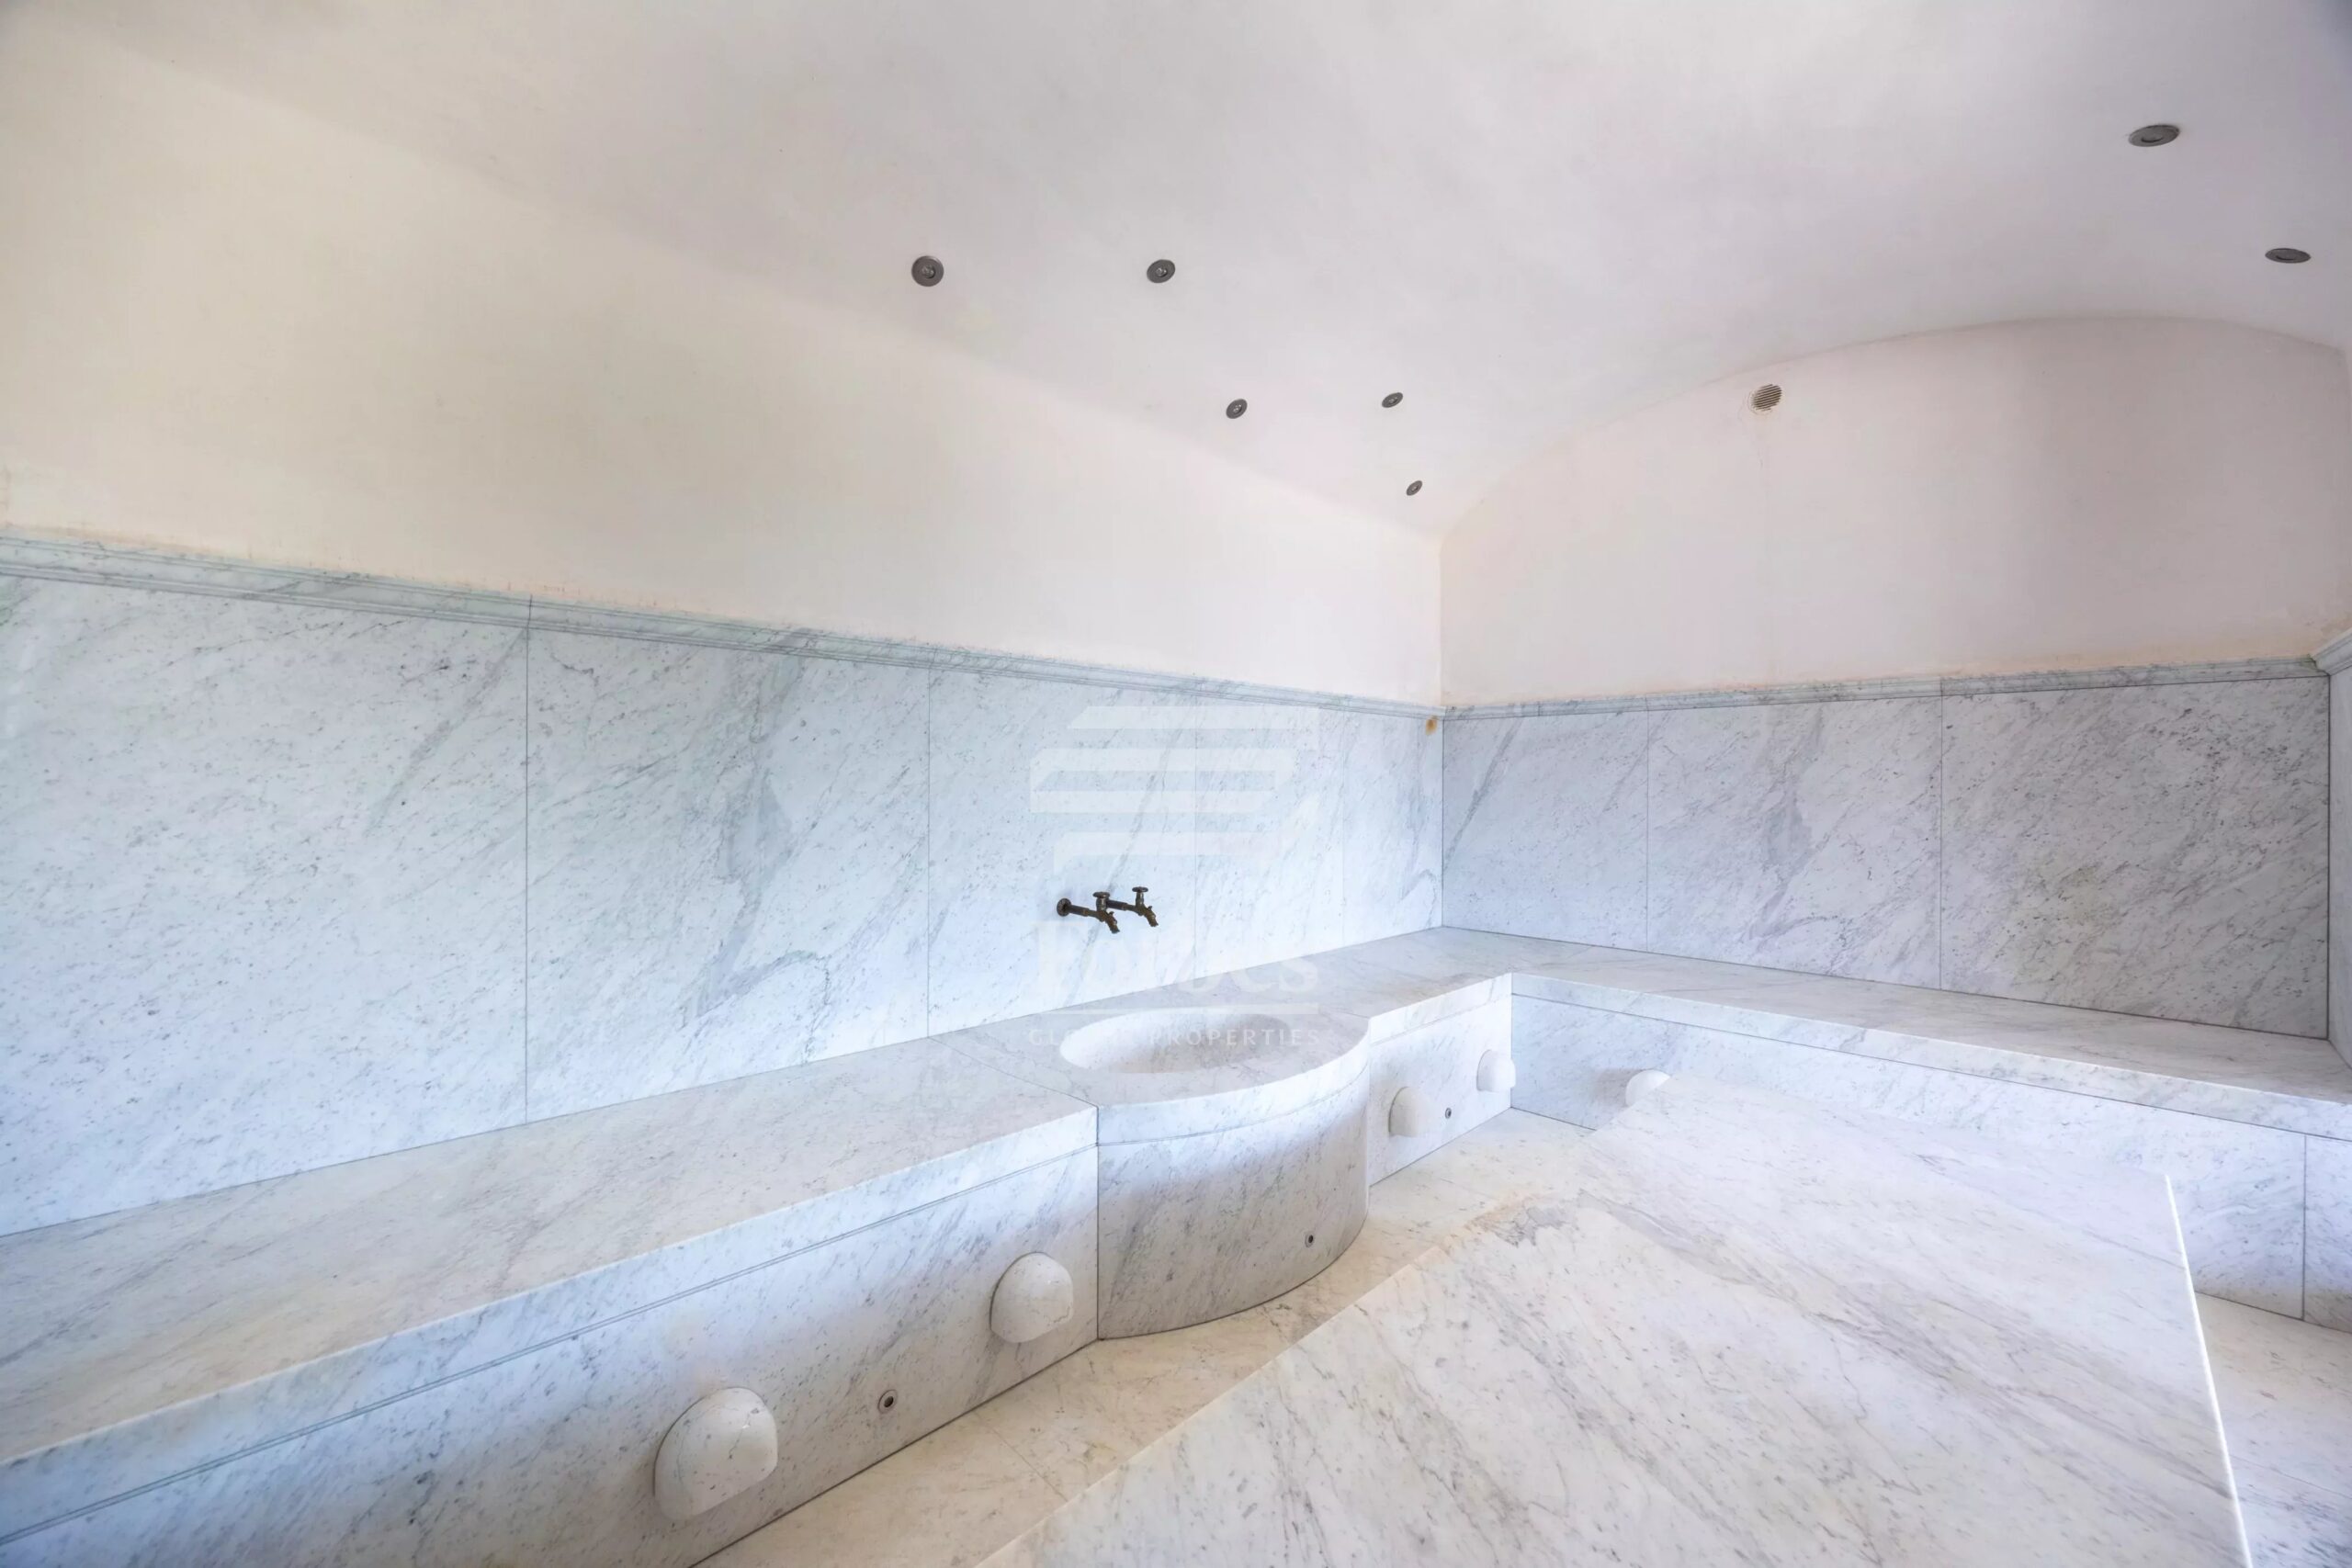
Ground floor: panoramic living area with access to a shaded paved terrace, two changing rooms, SPA area, yoga/fitness room, sauna.
Building G
Ground floor: men’s and women’s tennis court changing rooms, each with dedicated bathroom.
Building LM
Ground floor: changing room, kitchen, bathroom, canteen, living room/bedroom.
Building O
Basement: technical room.
Ground floor: stables with six horse stalls, two equipment rooms, hay barn, olive mill, garage, oil storage, changing room and service bathroom.
First floor: loggia, drying room, storage; home cinema with mobile bar.
FINISHES AND CONDITION
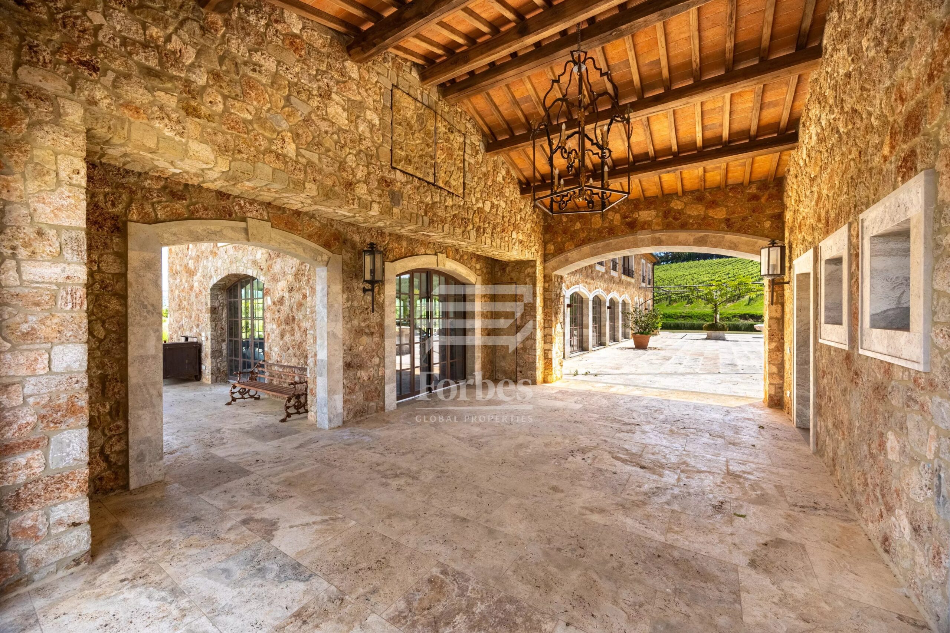
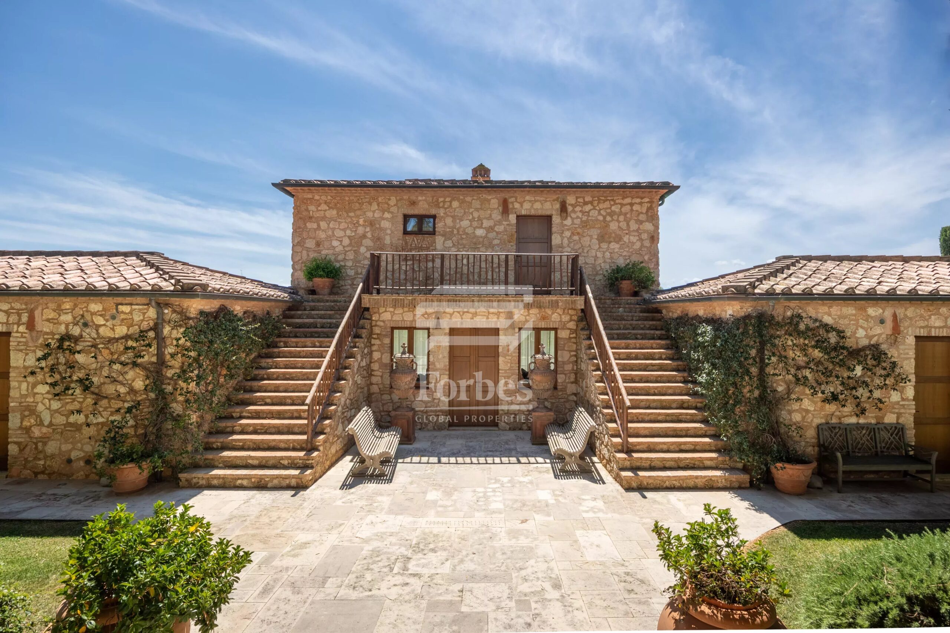
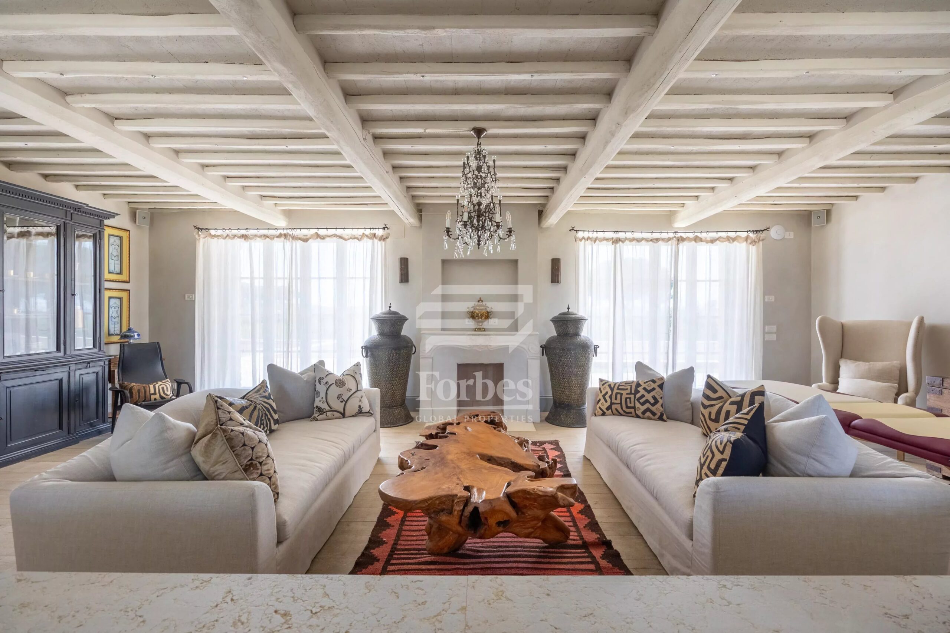
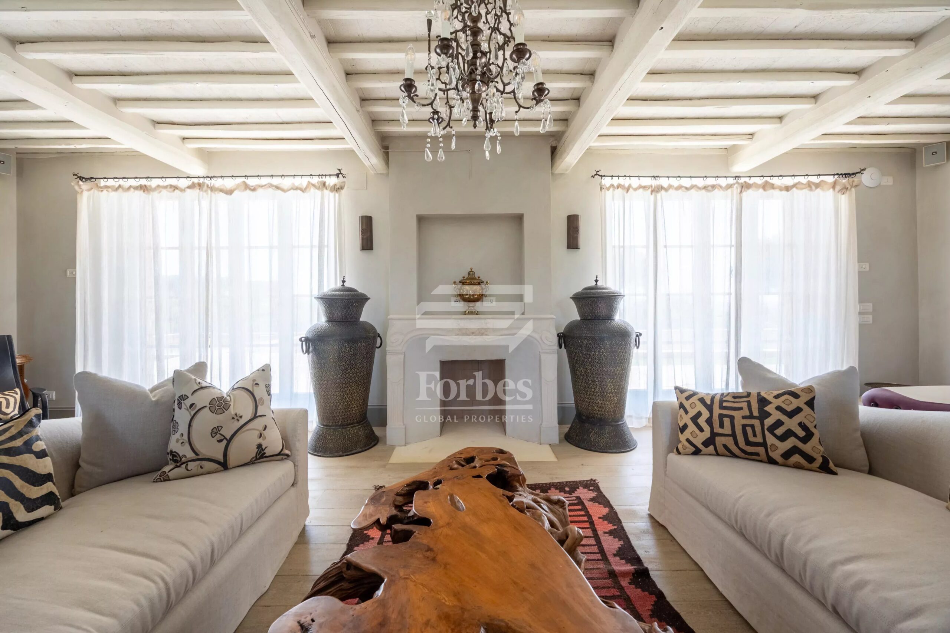
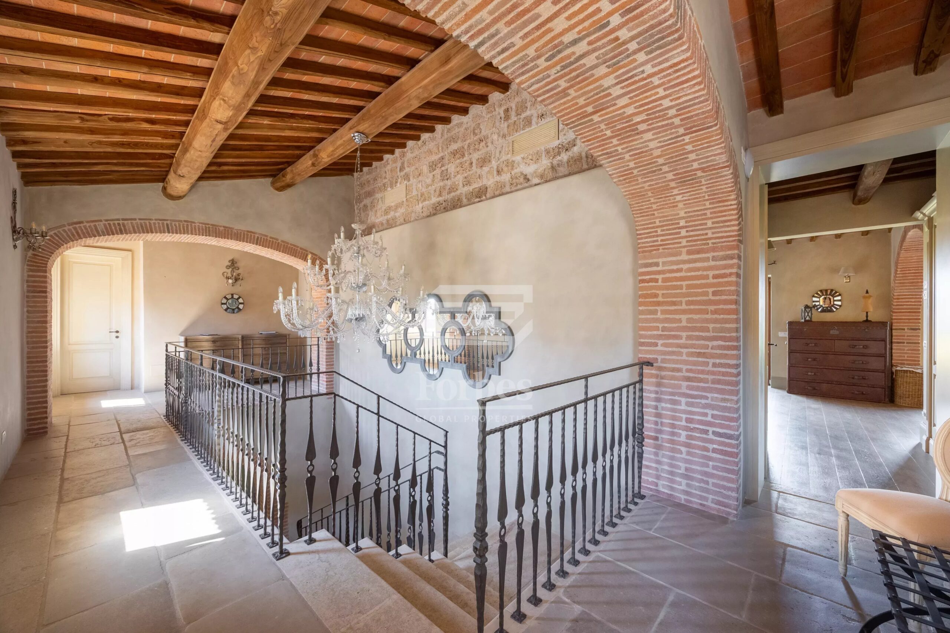
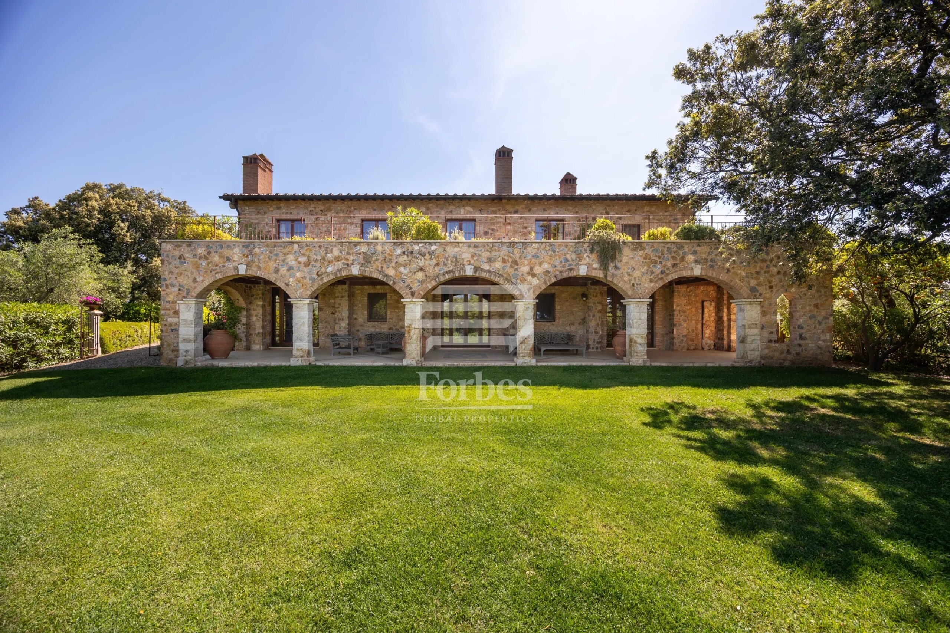
Tenuta Magna is the result of a masterful restoration of late-18th-century structures, meticulously renovated from 2010 onward while preserving the true essence of traditional Tuscan architecture. The stone façades were dismantled, cleaned, and expertly repositioned; the exteriors alternate refined limestone, terracotta, and statuario white marble.
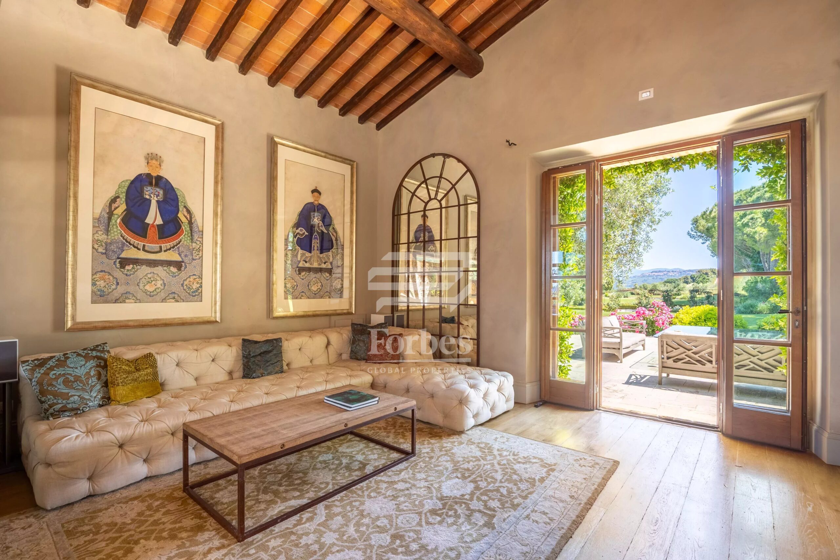
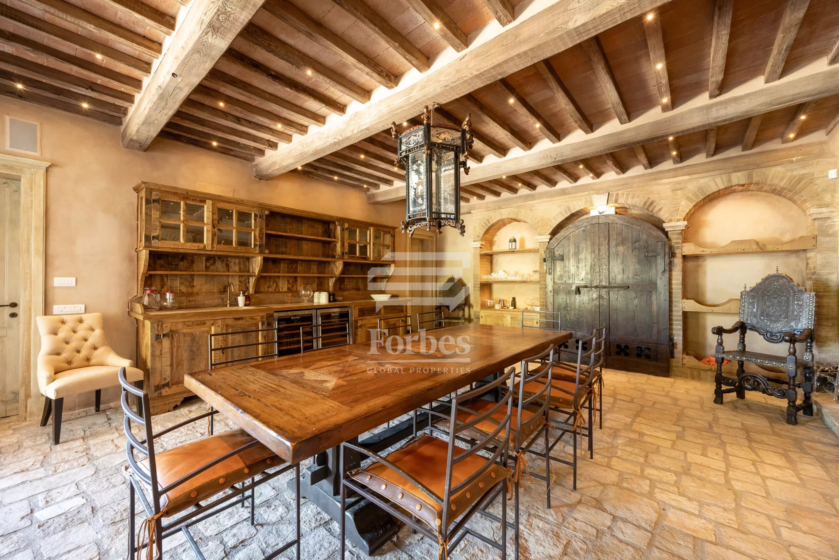
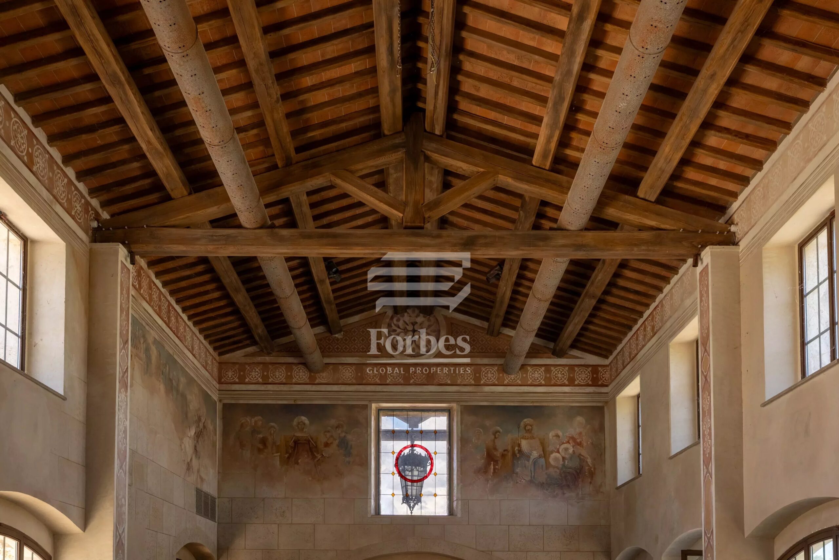
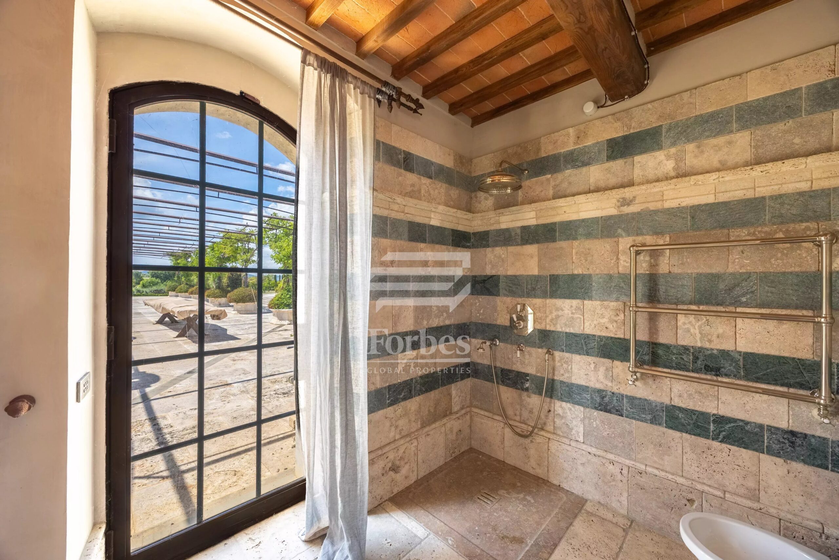
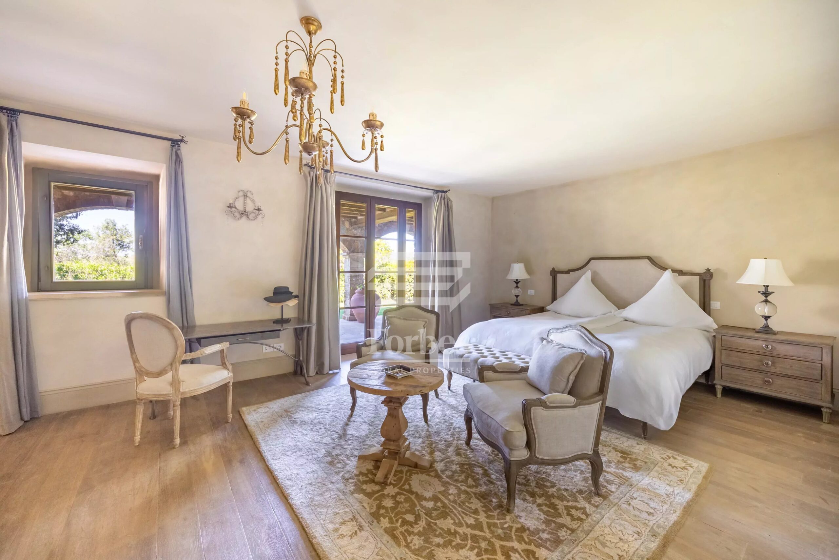
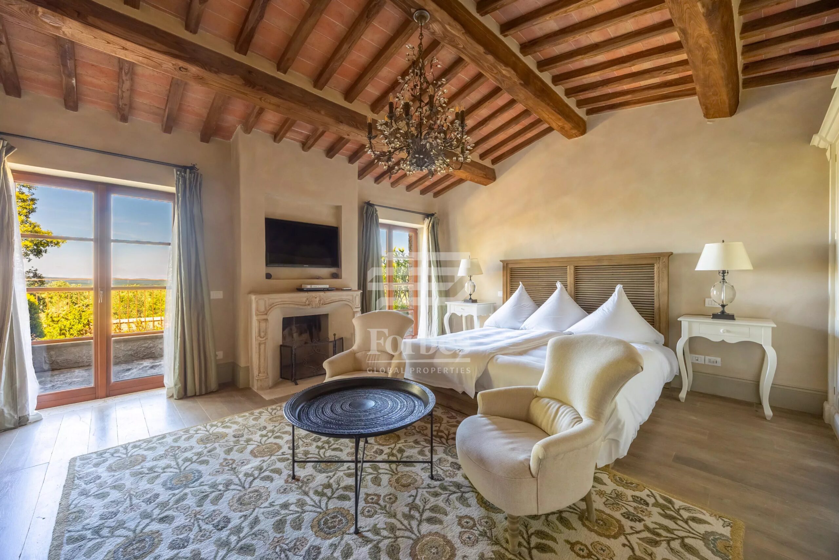
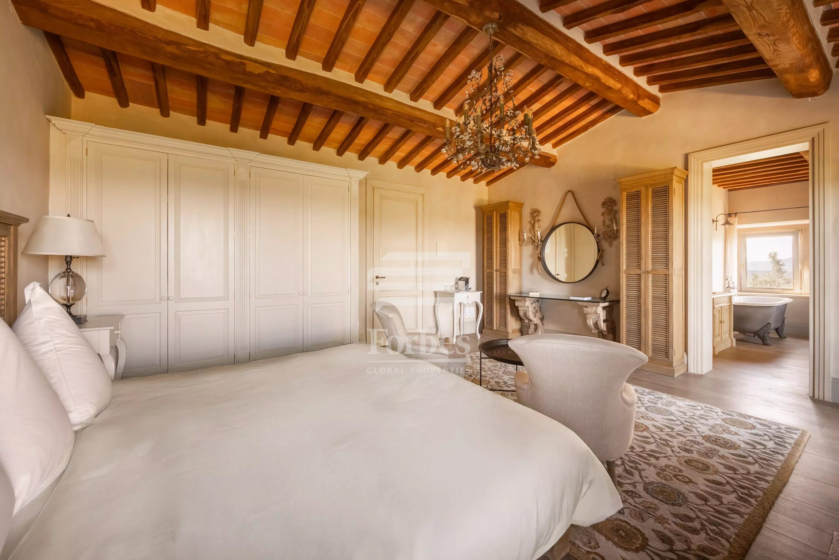
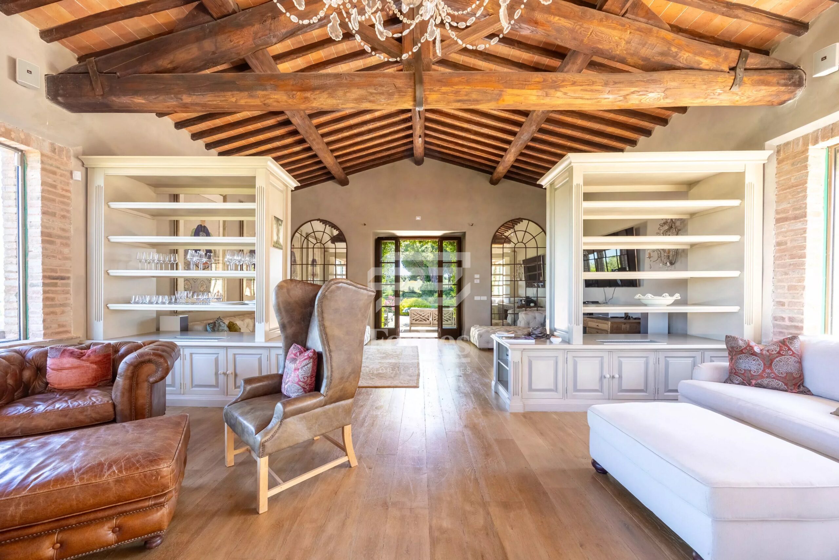
Inside, original chestnut beams, terracotta ceiling tiles, and parquet floors laid in narrow planks create a warm and authentic atmosphere, while the wine cellar is entirely clad in sandstone.
Wooden window frames and handcrafted furnishings — many bespoke or perfectly restored vintage pieces — further enhance the estate’s timeless charm. All bathrooms are fitted with luxury fixtures from the Lefroy Brooks “Le Chepelle” collection.
The main residence requires only the installation of final floorings and window fittings; all furnishings, including the kitchen, are already on site awaiting installation.
CONCLUSION
Tenuta Magna stands as an exceptional real estate offering: a luxurious private retreat where history, nature, craftsmanship, and contemporary comfort converge in perfect harmony.
A truly one-of-a-kind estate, ideal as an iconic private residence, a luxury boutique hospitality project, or an exclusive Tuscan haven of unparalleled prestige.
- House, Villa
- Massa Marittima
TENUTA MAGNA
Tenuta Magna si adagia armoniosamente tra due colline della campagna maremmana, in un paesaggio dove la terra declina dolcemente verso il mare e lo sguardo si apre sull’Argentario e sull’Arcipelago Toscano. Una cornice di straordinaria autenticità, che unisce la quiete della natura alla vicinanza con le eccellenze storiche e culturali della regione: la costa tirrenica è facilmente raggiungibile, mentre Siena e Firenze distano meno di un’ora d’auto. Una posizione strategica che rappresenta il cuore del vero “Made in Tuscany”.
GIARDINO E SPAZI ESTERNI
La Tenuta si estende su 13 ettari di terreno sapientemente curati: uliveti, due ettari di vigneti di Sauvignon Franc e Sauvignon Blanc, un frutteto e un orto di piante officinali che esprimono l’anima agricola più nobile del territorio.
A completare la dotazione della proprietà troviamo un campo da golf a due buche, campo da tennis, una scenografica piscina di 240 m², eliporto, cinema all’aperto, gazebo conviviale e numerose aree dedicate al relax.
Il giardino, rigoglioso e di grande eleganza botanica, accoglie pini secolari, aiuole fiorite, roseti e alberature importanti, creando prospettive scenografiche di grande impatto estetico. Un viale di cipressi introduce gli ospiti in un ambiente che incarna l’essenza della campagna toscana.
Completano gli esterni una cucina professionale per eventi all’aperto, una stalla con cinque box, un fienile, un frantoio e un romantico laghetto con ninfee attraversato da un ponte in legno, che conferisce alla Tenuta un fascino quasi fiabesco.
DISPOSIZIONE DEGLI INTERNI
Edificio A – Corpo Principale
Piano terra: ingresso, area relax, sala ristorante, sala da pranzo, sala privata con bagno di servizio, bagno tradizionale e bagno per disabili; cucina professionale con aree di supporto (lavaggio, frigoriferi, pasticceria), corridoio, magazzino, spogliatoio e studio dello chef.
Primo piano: prestigiosa suite padronale occupante l’intero livello, con cabina armadio, ampia sala da bagno con doppio lavabo, doccia e vasca; terrazza privata con vasca idromassaggio e accesso diretto al parco.
Secondo piano: soggiorno, camera matrimoniale, area attrezzata, spogliatoio e bagno; ulteriore camera con bagno privato e terrazza esclusiva.
Terzo piano: Belvedere panoramico.
Edificio B
Piano terra: ingresso, due corridoi, due camere matrimoniali con bagno privato, una terza camera con bagno en suite e armadiatura.
Primo piano: quattro ampie camere matrimoniali, tutte con bagno privato dotato di vasca e/o doccia.
Edificio C
Piano terra: tre locali adibiti a uffici, archivio, due locali tecnici, toilette, bagno per il personale, magazzino.
Primo piano: quattro camere matrimoniali con bagno privato.
Edificio D
Seminterrato: cantina e sala degustazione con accesso al patio esterno, un bagno.
Piano terra: sala da tè con accesso a piazza pavimentata, salotto, servizi igienici e bagno di servizio.
Edificio E
Seminterrato: magazzino e lavanderia.
Piano terra: loggia.
Edificio F
Piano terra: area soggiorno panoramica con accesso a zona esterna ombreggiata, due spogliatoi, area SPA, zona yoga/fitness, sauna.
Edificio G
Piano terra: spogliatoi del campo da tennis per uomini e donne, ciascuno con bagno dedicato.
Edificio LM
Piano terra: spogliatoio, cucina, bagno, mensa, soggiorno/camera da letto.
Edificio O
Seminterrato: locale tecnico.
Piano terra: scuderie con sei box per cavalli, due locali attrezzi, fienile, frantoio, garage, deposito dell’olio, spogliatoio e bagno di servizio.
Primo piano: loggia, stenditoio, ripostiglio; area adibita a home cinema con bar mobile.
FINITURE E STATO DELLA PROPRIETÀ
Tenuta Magna è il risultato di un restauro di altissimo livello che ha riportato a nuova vita edifici del tardo ’700, preservando con rigore le caratteristiche dell’architettura toscana. Le facciate in pietra sono state smontate e riposizionate con cura artigianale; gli esterni alternano pietra calcarea, terracotta e marmo bianco statuario.
Gli interni conservano travi a vista, antiche pianelle in cotto e parquet in listelli, mentre la cantina è interamente rivestita in pietra arenaria. Gli infissi in legno e gli arredi su misura, insieme a pezzi artigianali restaurati, celebrano un’eleganza senza tempo.
Tutti i bagni sono equipaggiati con elementi della prestigiosa collezione Lefroy Brooks “Le Chepelle”. La casa padronale necessita soltanto della posa dei rivestimenti finali e dell’installazione degli arredi già presenti.
CONCLUSIONE
Tenuta Magna rappresenta un’opportunità immobiliare di rarissima qualità: un’oasi privata dove lusso, storia, natura e design convivono in armonia. Una proprietà unica nel suo genere, ideale come dimora privata di prestigio, boutique resort di lusso o tenuta rappresentativa nel cuore della più autentica Toscana.
Francesco DI PINTO
Lorem ipsum dolor sit amet, consectetur adipiscing elit, sed do eiusmod tempor incididunt ut labore et dolore magna aliqua. Ut enim ad minim veniam, quis nostrud exercitation ullamco laboris nisi ut aliquip ex ea commodo consequat. Duis aute irure dolor in reprehenderit in voluptate velit esse cillum dolore eu fugiat nulla pariatur. Excepteur sint occaecat cupidatat non proident, sunt in culpa qui officia deserunt mollit anim id est laborum
1978
2024
Lorem ipsum dolor sit amet, consectetur adipiscing elit, sed do eiusmod tempor incididunt ut labore et dolore magna aliqua. Ut enim ad minim veniam, quis nostrud exercitation ullamco laboris nisi ut aliquip
Lorem ipsum dolor sit amet, consectetur adipiscing elit, sed do eiusmod tempor incididunt ut labore et dolore magna aliqua. Ut enim ad minim veniam, quis nostrud exercitation ullamco laboris nisi ut aliquip

Imagine a place where beauty knows no boundaries, where tradition embraces innovation, and every home tells a story. This is the vision of Building Heritage: to transform Italian real estate heritage into an experience that enchants, inspires, and amazes.
Every selected property is a window into the soul of Tuscany. From the hills of the Val d’Orcia to the historic center of Florence, Building Heritage represents the quintessence of Italian excellence, presented with refinement and impeccable care.

Cinzia Romanelli
CEO
 Prestigious Tuscan Estate with Two Villas, Infinity Pool and 14.5 Hectares in the Heart of Chianti