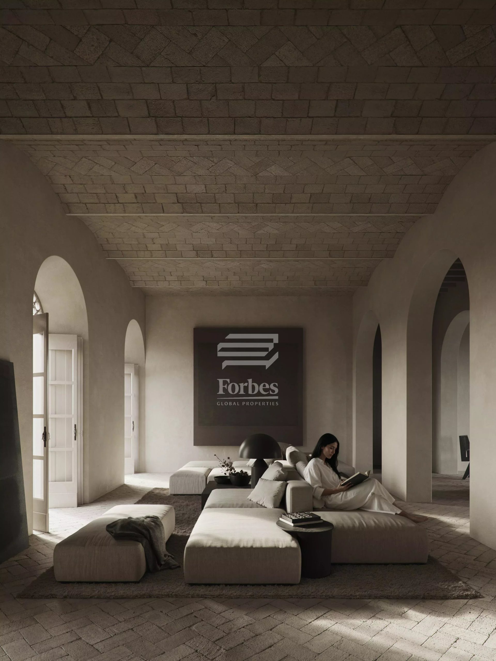
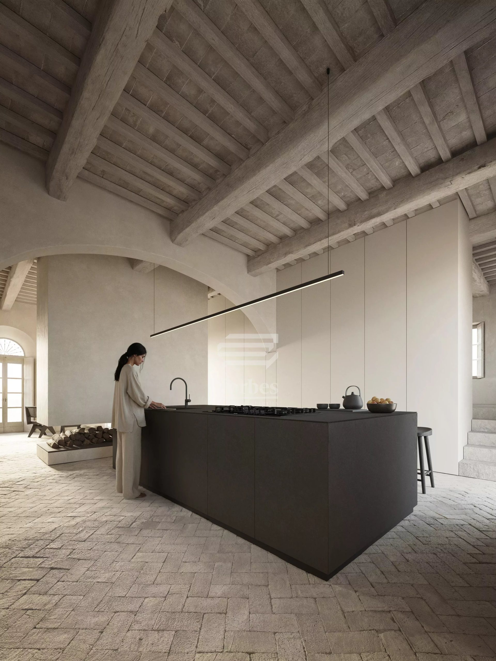
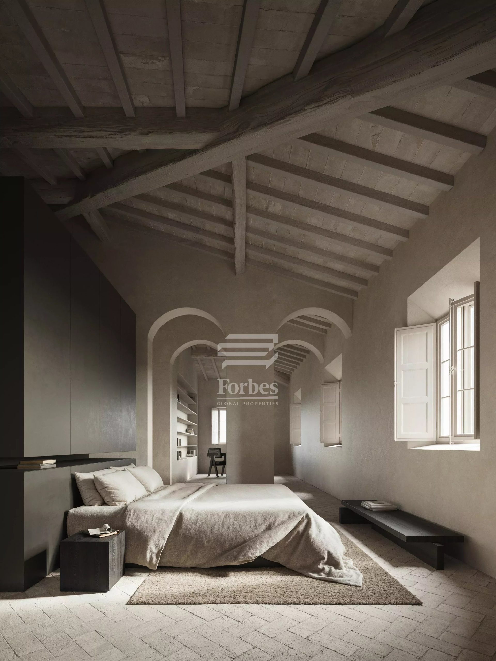
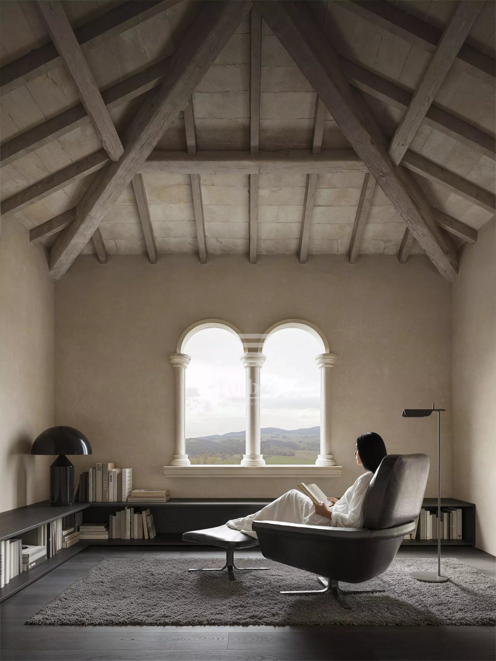
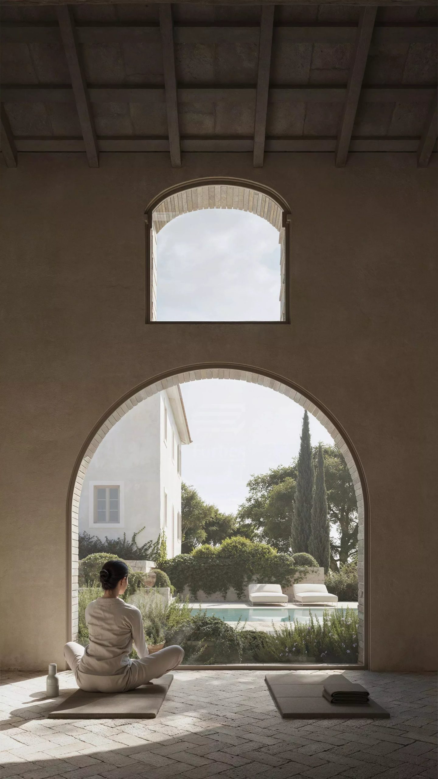
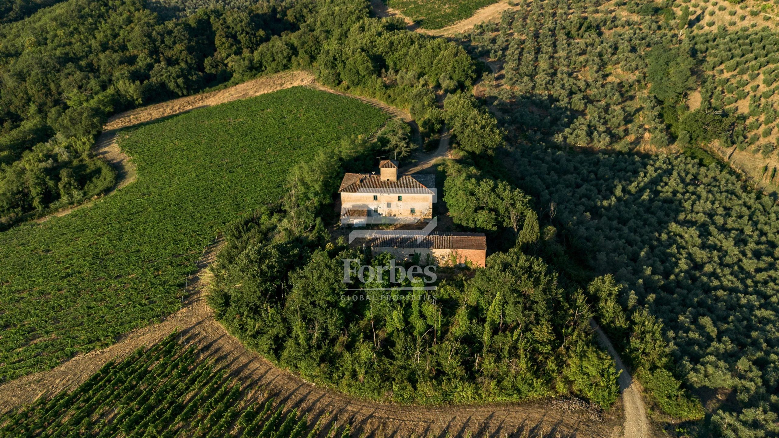
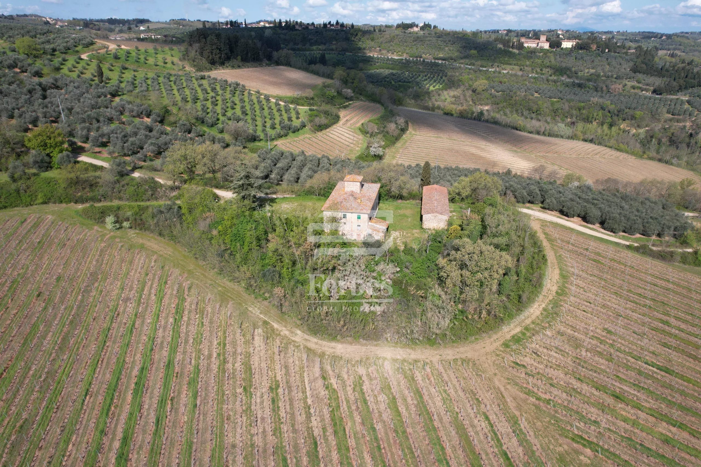
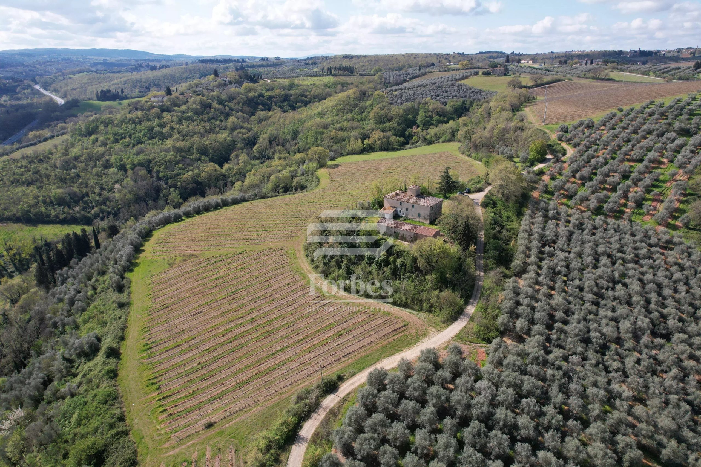
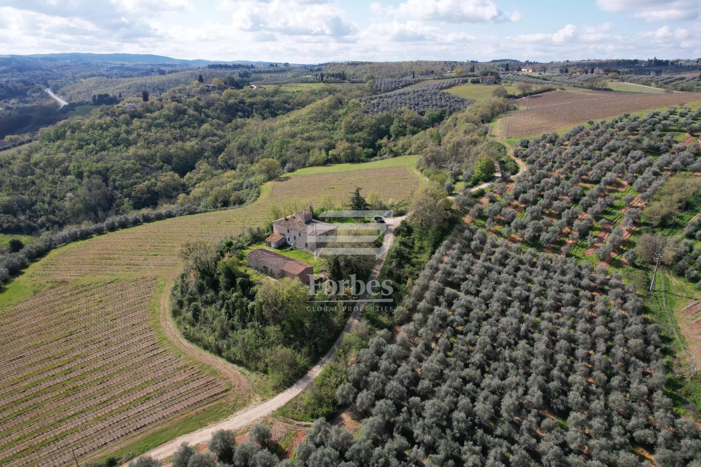
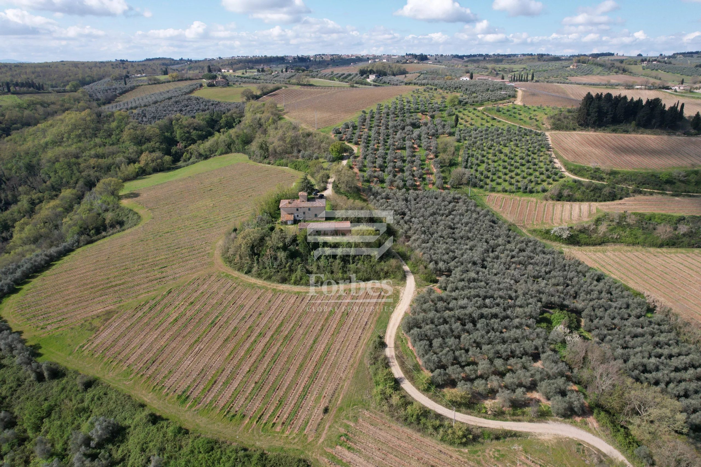
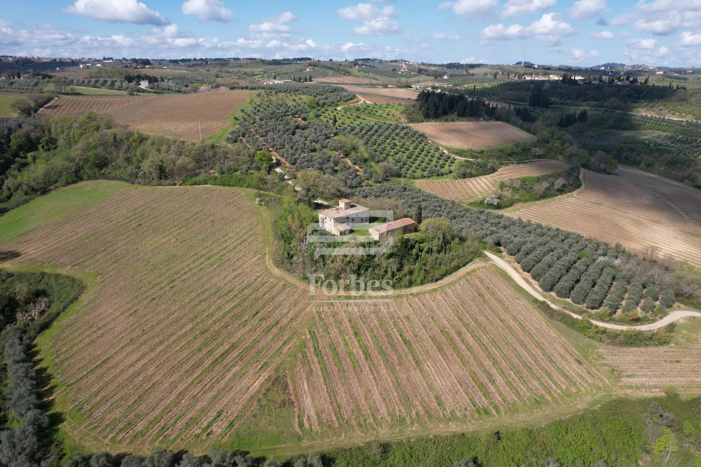
This project originated from a prestigious international competition involving 140 architecture firms from around the world. The proposal presented here is the winning project, selected for its ability to combine contemporary architecture, Tuscan tradition, and harmonious integration with the landscape.
The goal is to create one of the most exclusive design estates in the Chianti countryside: a unique residence, conceived to offer the highest standards of comfort, privacy, and architectural quality.
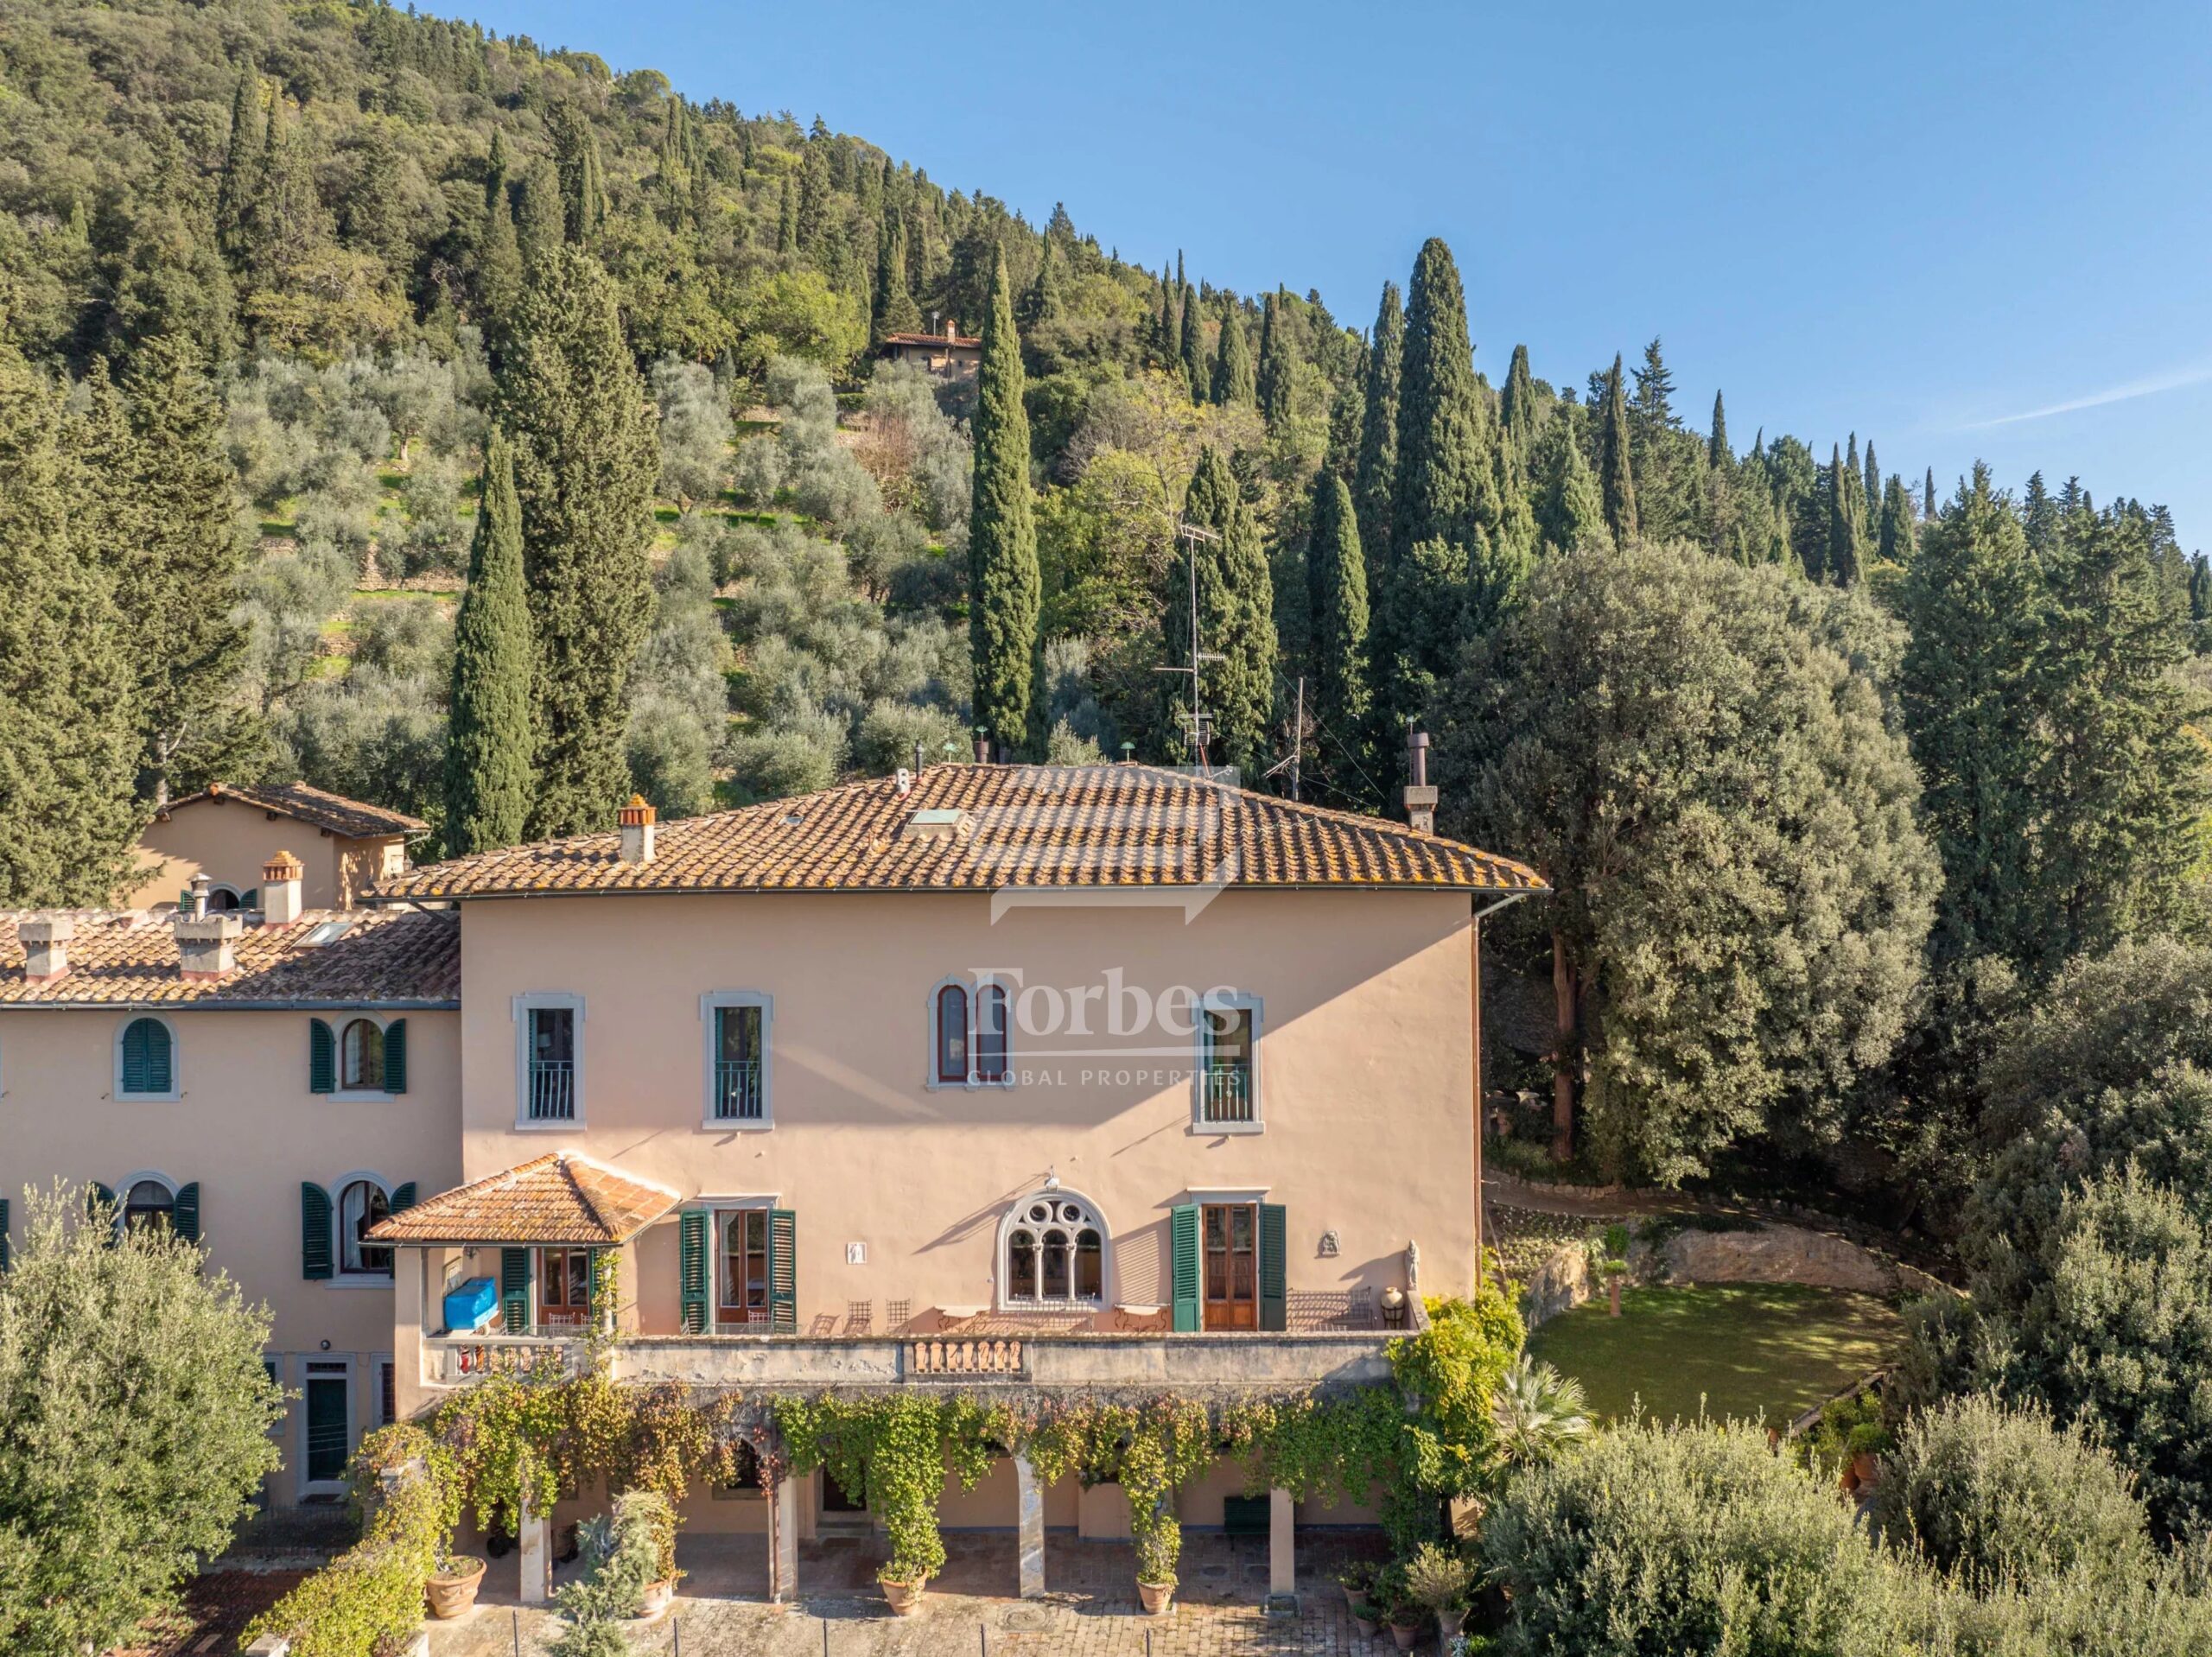
The property is an authentic example of Casa Leopoldina, a rural architectural type that spread in Tuscany from the late 18th century. Although some sources generally cite the 1700s as the construction date, the presence of the complex is documented with certainty in the 1823 land registry. Considering also the spread of the first Leopoldine Houses in the 1770s, especially in Val di Chiana, the estate can reasonably be traced back to the early 19th century.
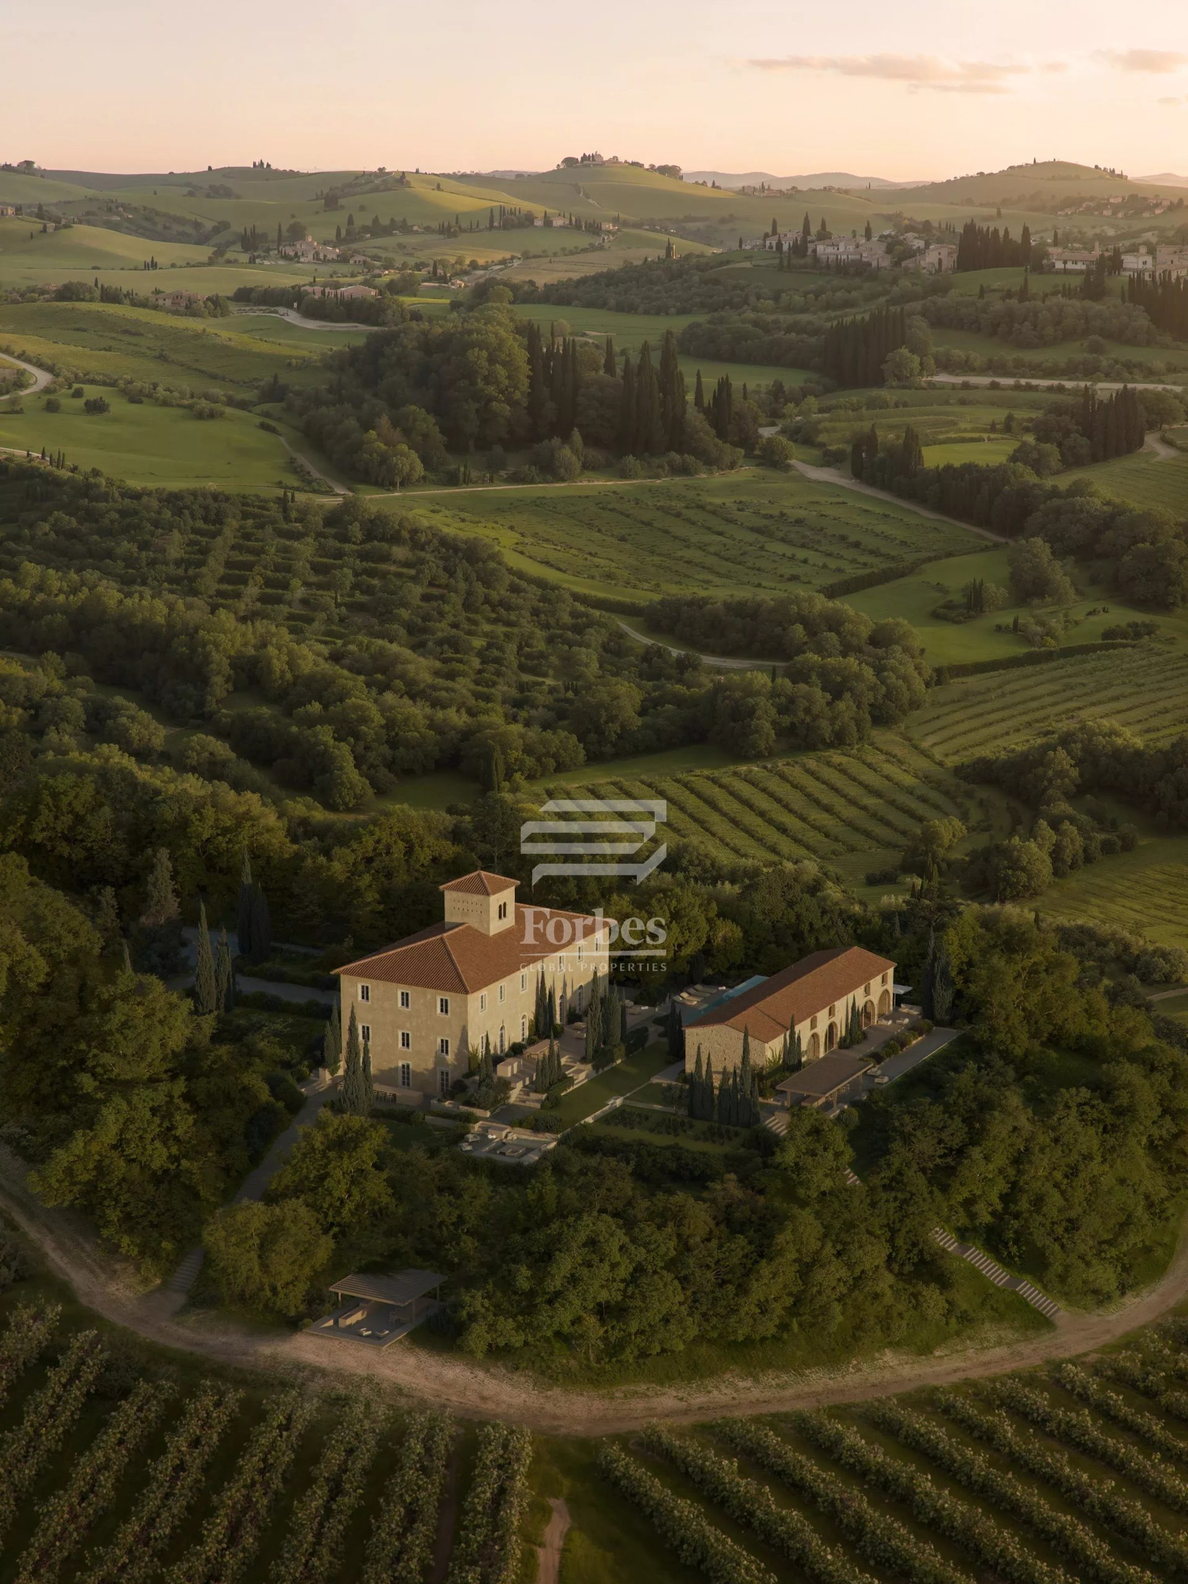
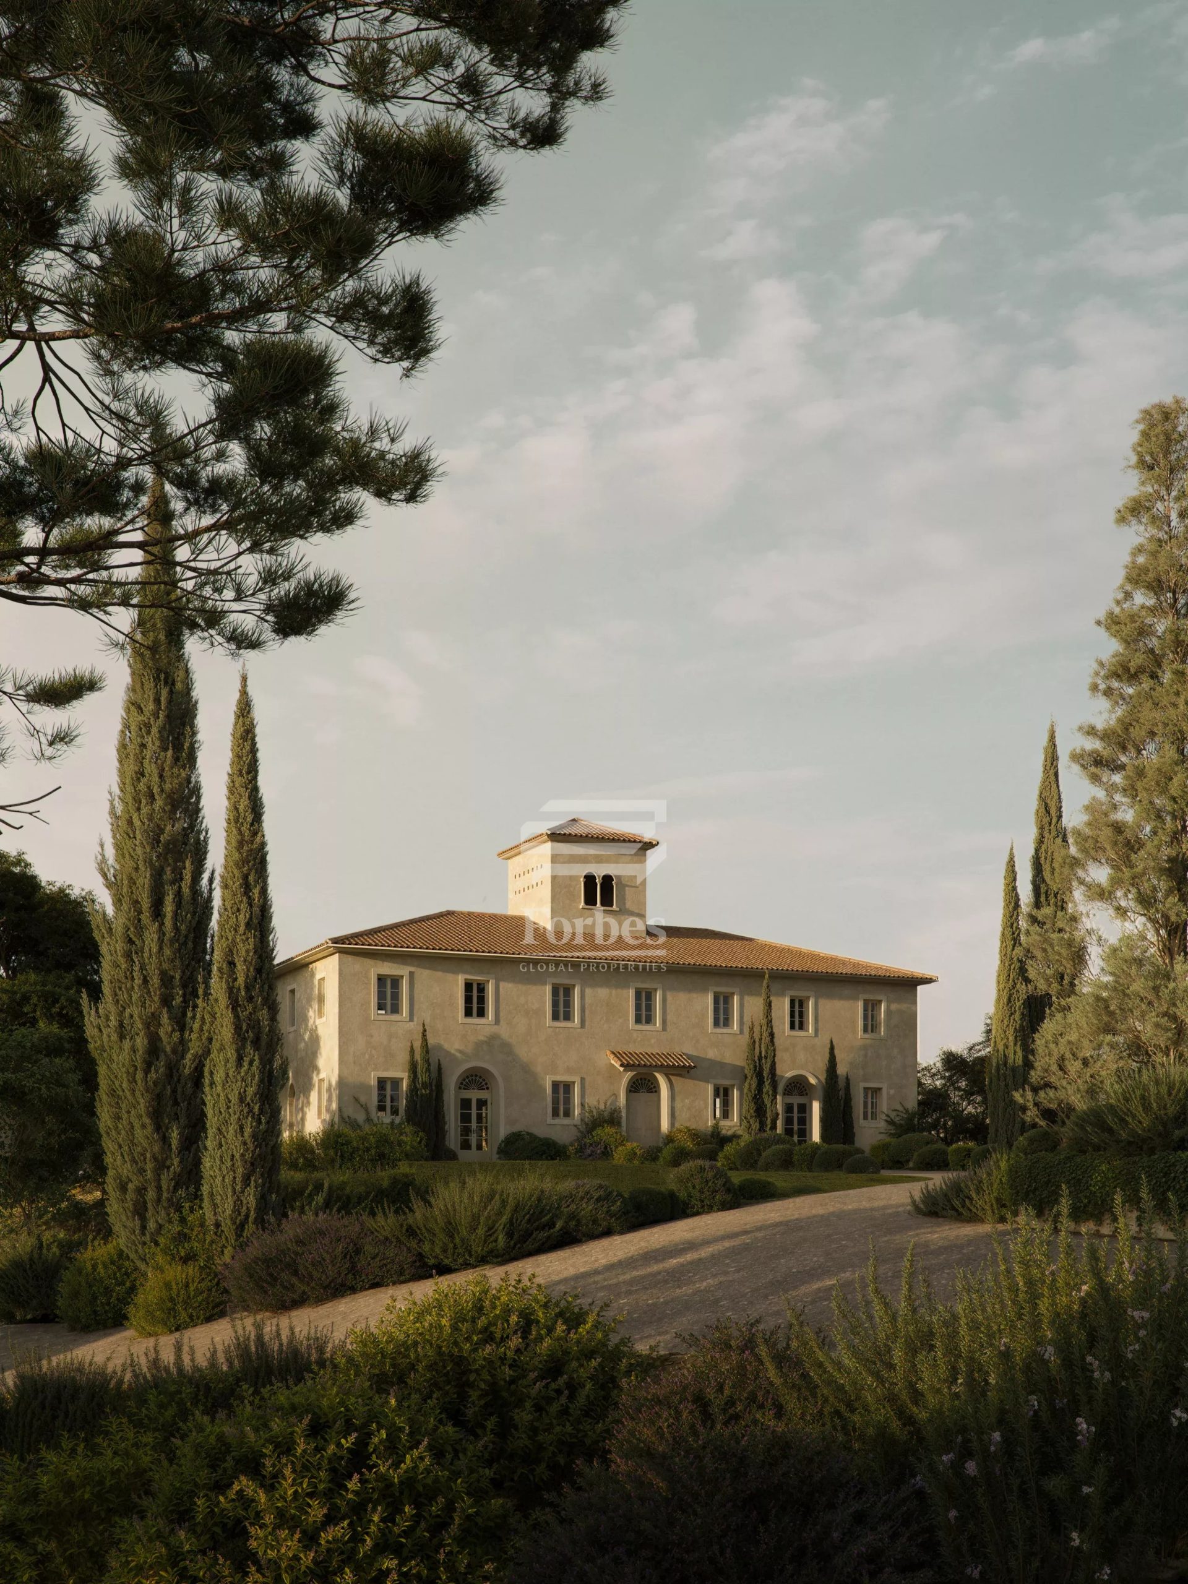
The property stands out for its symmetrical facade, pavilion roof, and the characteristic panoramic dovecote tower. The complex consists of two distinct and complementary buildings: the Manor House, the main owner’s residence, and the Rustico, an independent building dedicated to hospitality, well-being, and services. Together, they develop a total surface area of about 750 sqm.
The Manor House develops over multiple levels. The basement houses a cellar with tasting area, storage, technical room, bathroom, and private terrace. On the ground floor are the entrance, a large living room, two dining areas, the kitchen with island and fireplace, the wine room, laundry, pantry, and several auxiliary rooms, all directly connected to the gardens and terraces.
The upper floor hosts the master suite, complete with walk-in closet, en-suite bathroom, and private study, as well as four other bedrooms, their bathrooms, and a central library. The dovecote tower is enhanced by the creation of a library and a suggestive panoramic reading area overlooking the countryside.
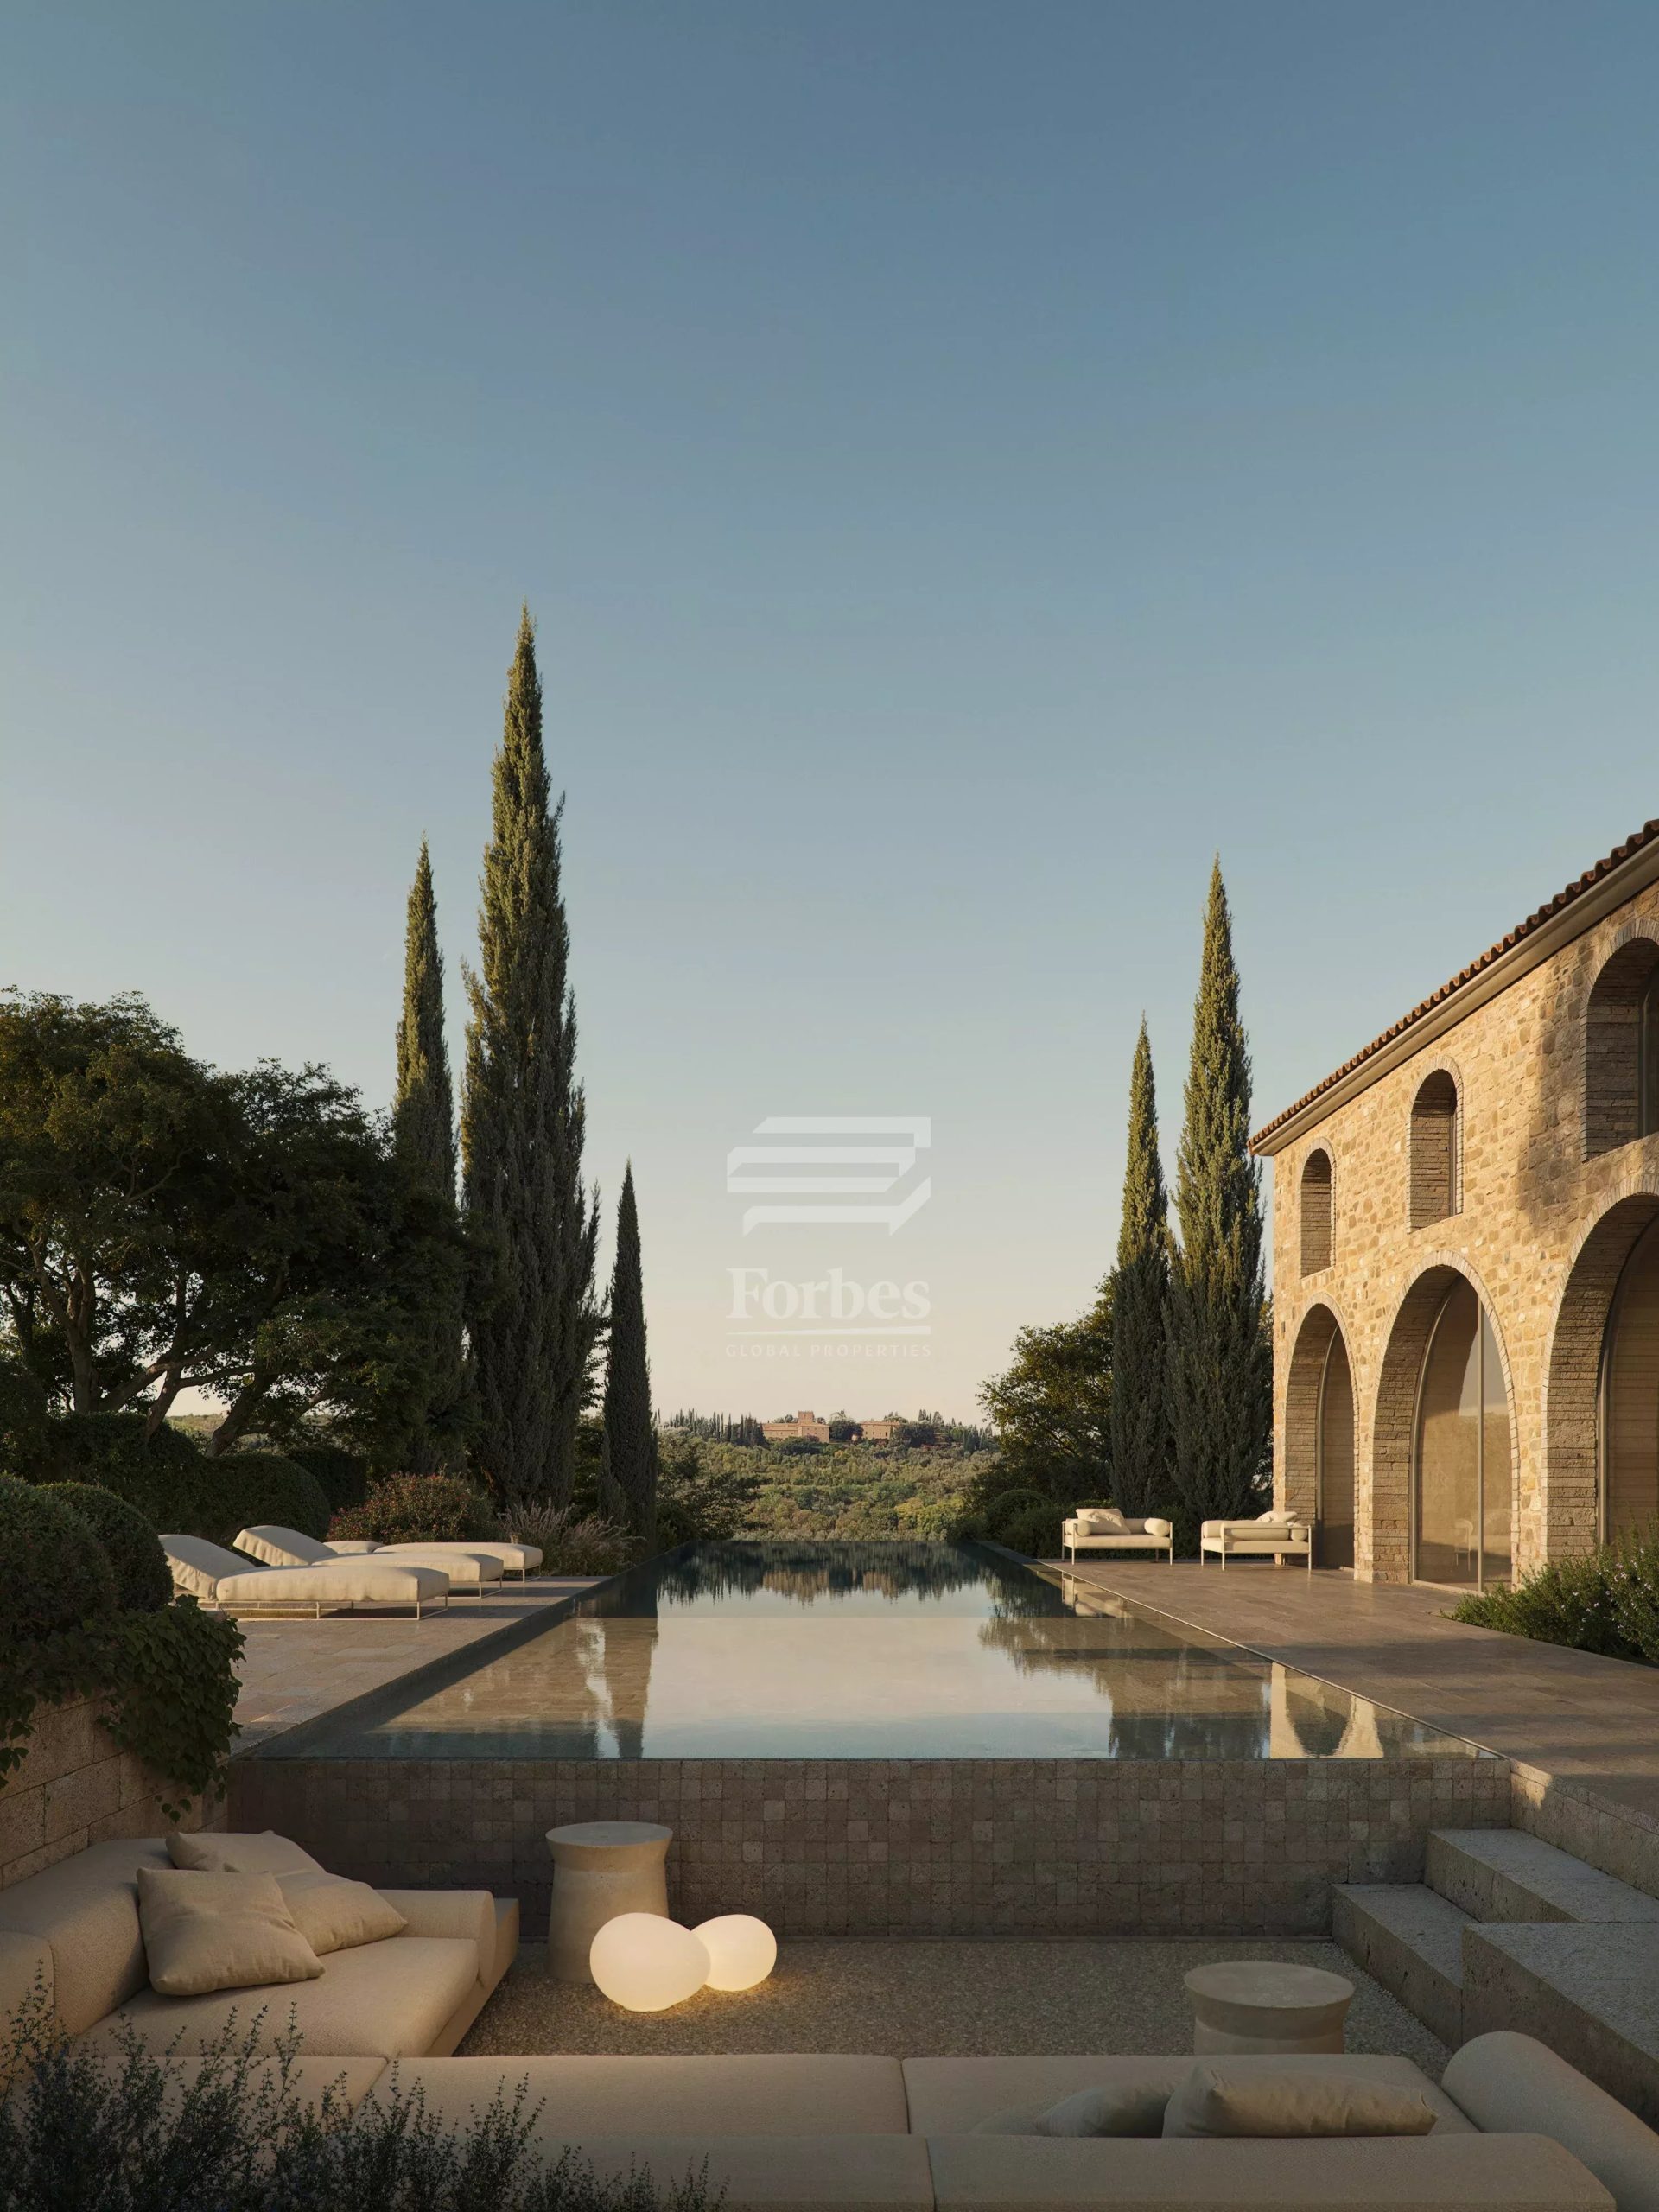
The Rustico, characterized by charming stone and brick arches, includes a suite for guests, an indoor heated swimming pool, a double-height gym, a sauna, a spa area, and environments reserved for staff.
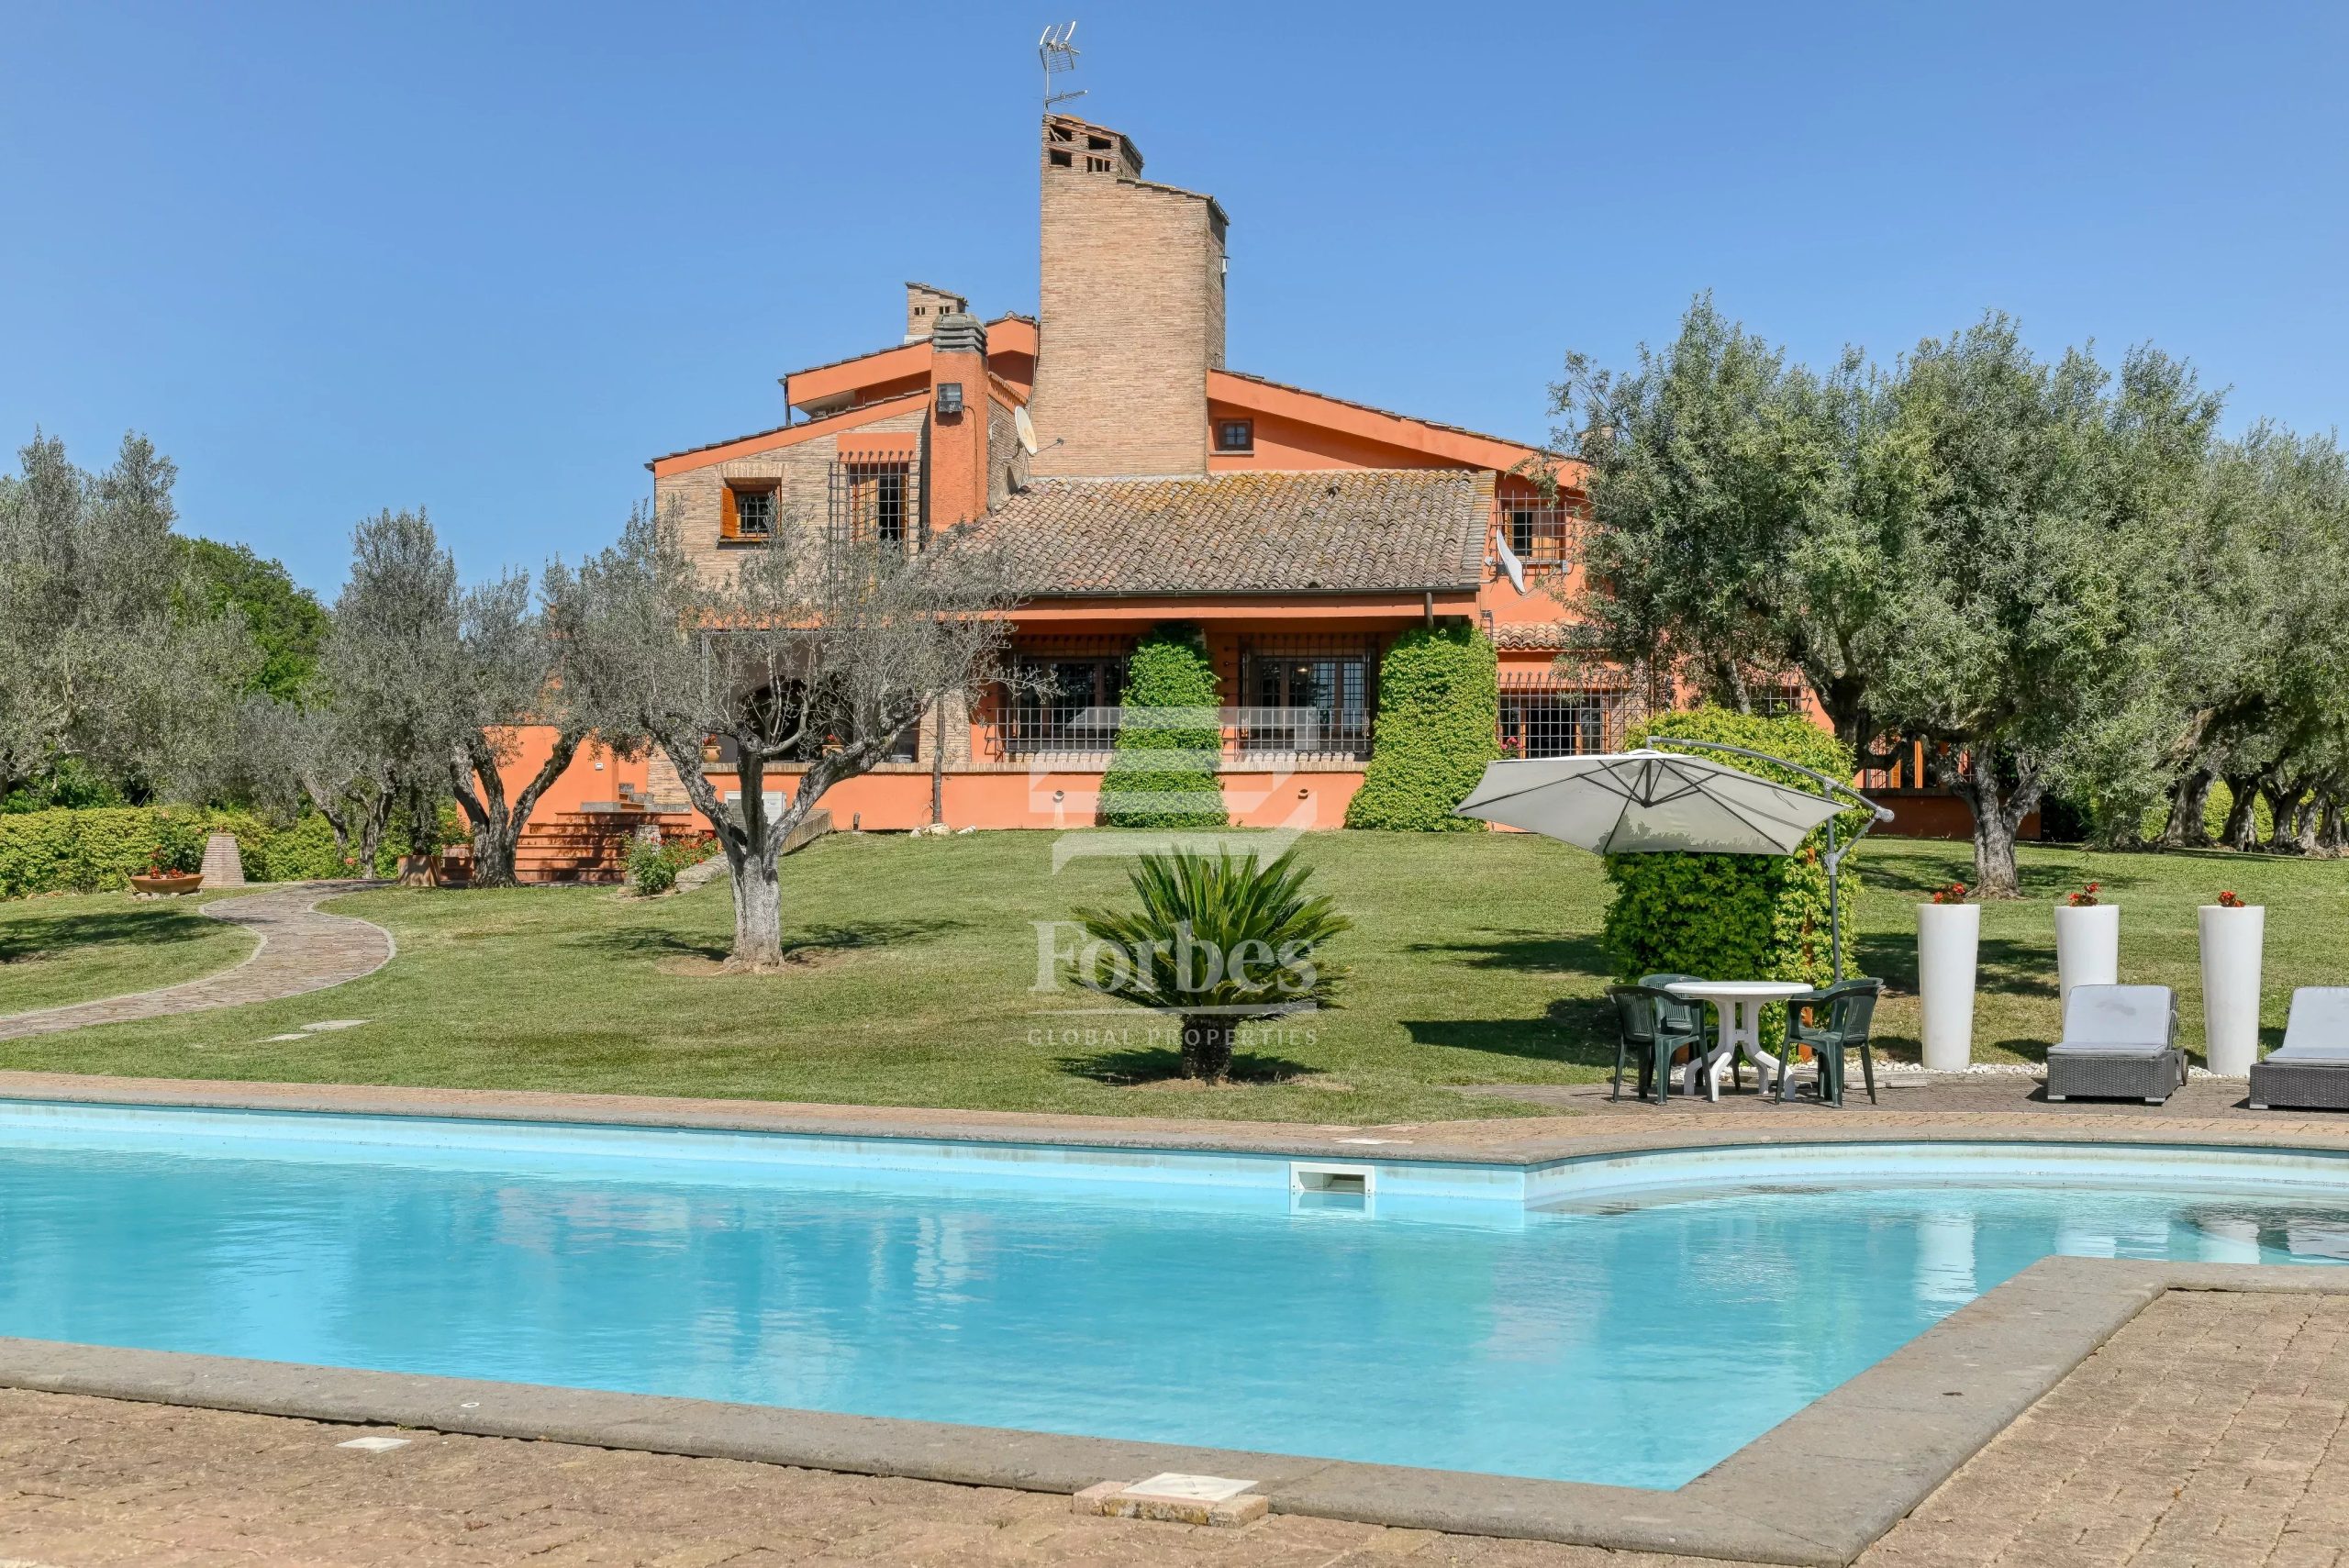
The two buildings are connected by landscaped terraces and outdoor spaces designed to host a panoramic pool, a dining terrace, relaxation areas with fireplace and barbecue, a Mediterranean garden, a vegetable garden, and a bocce court.
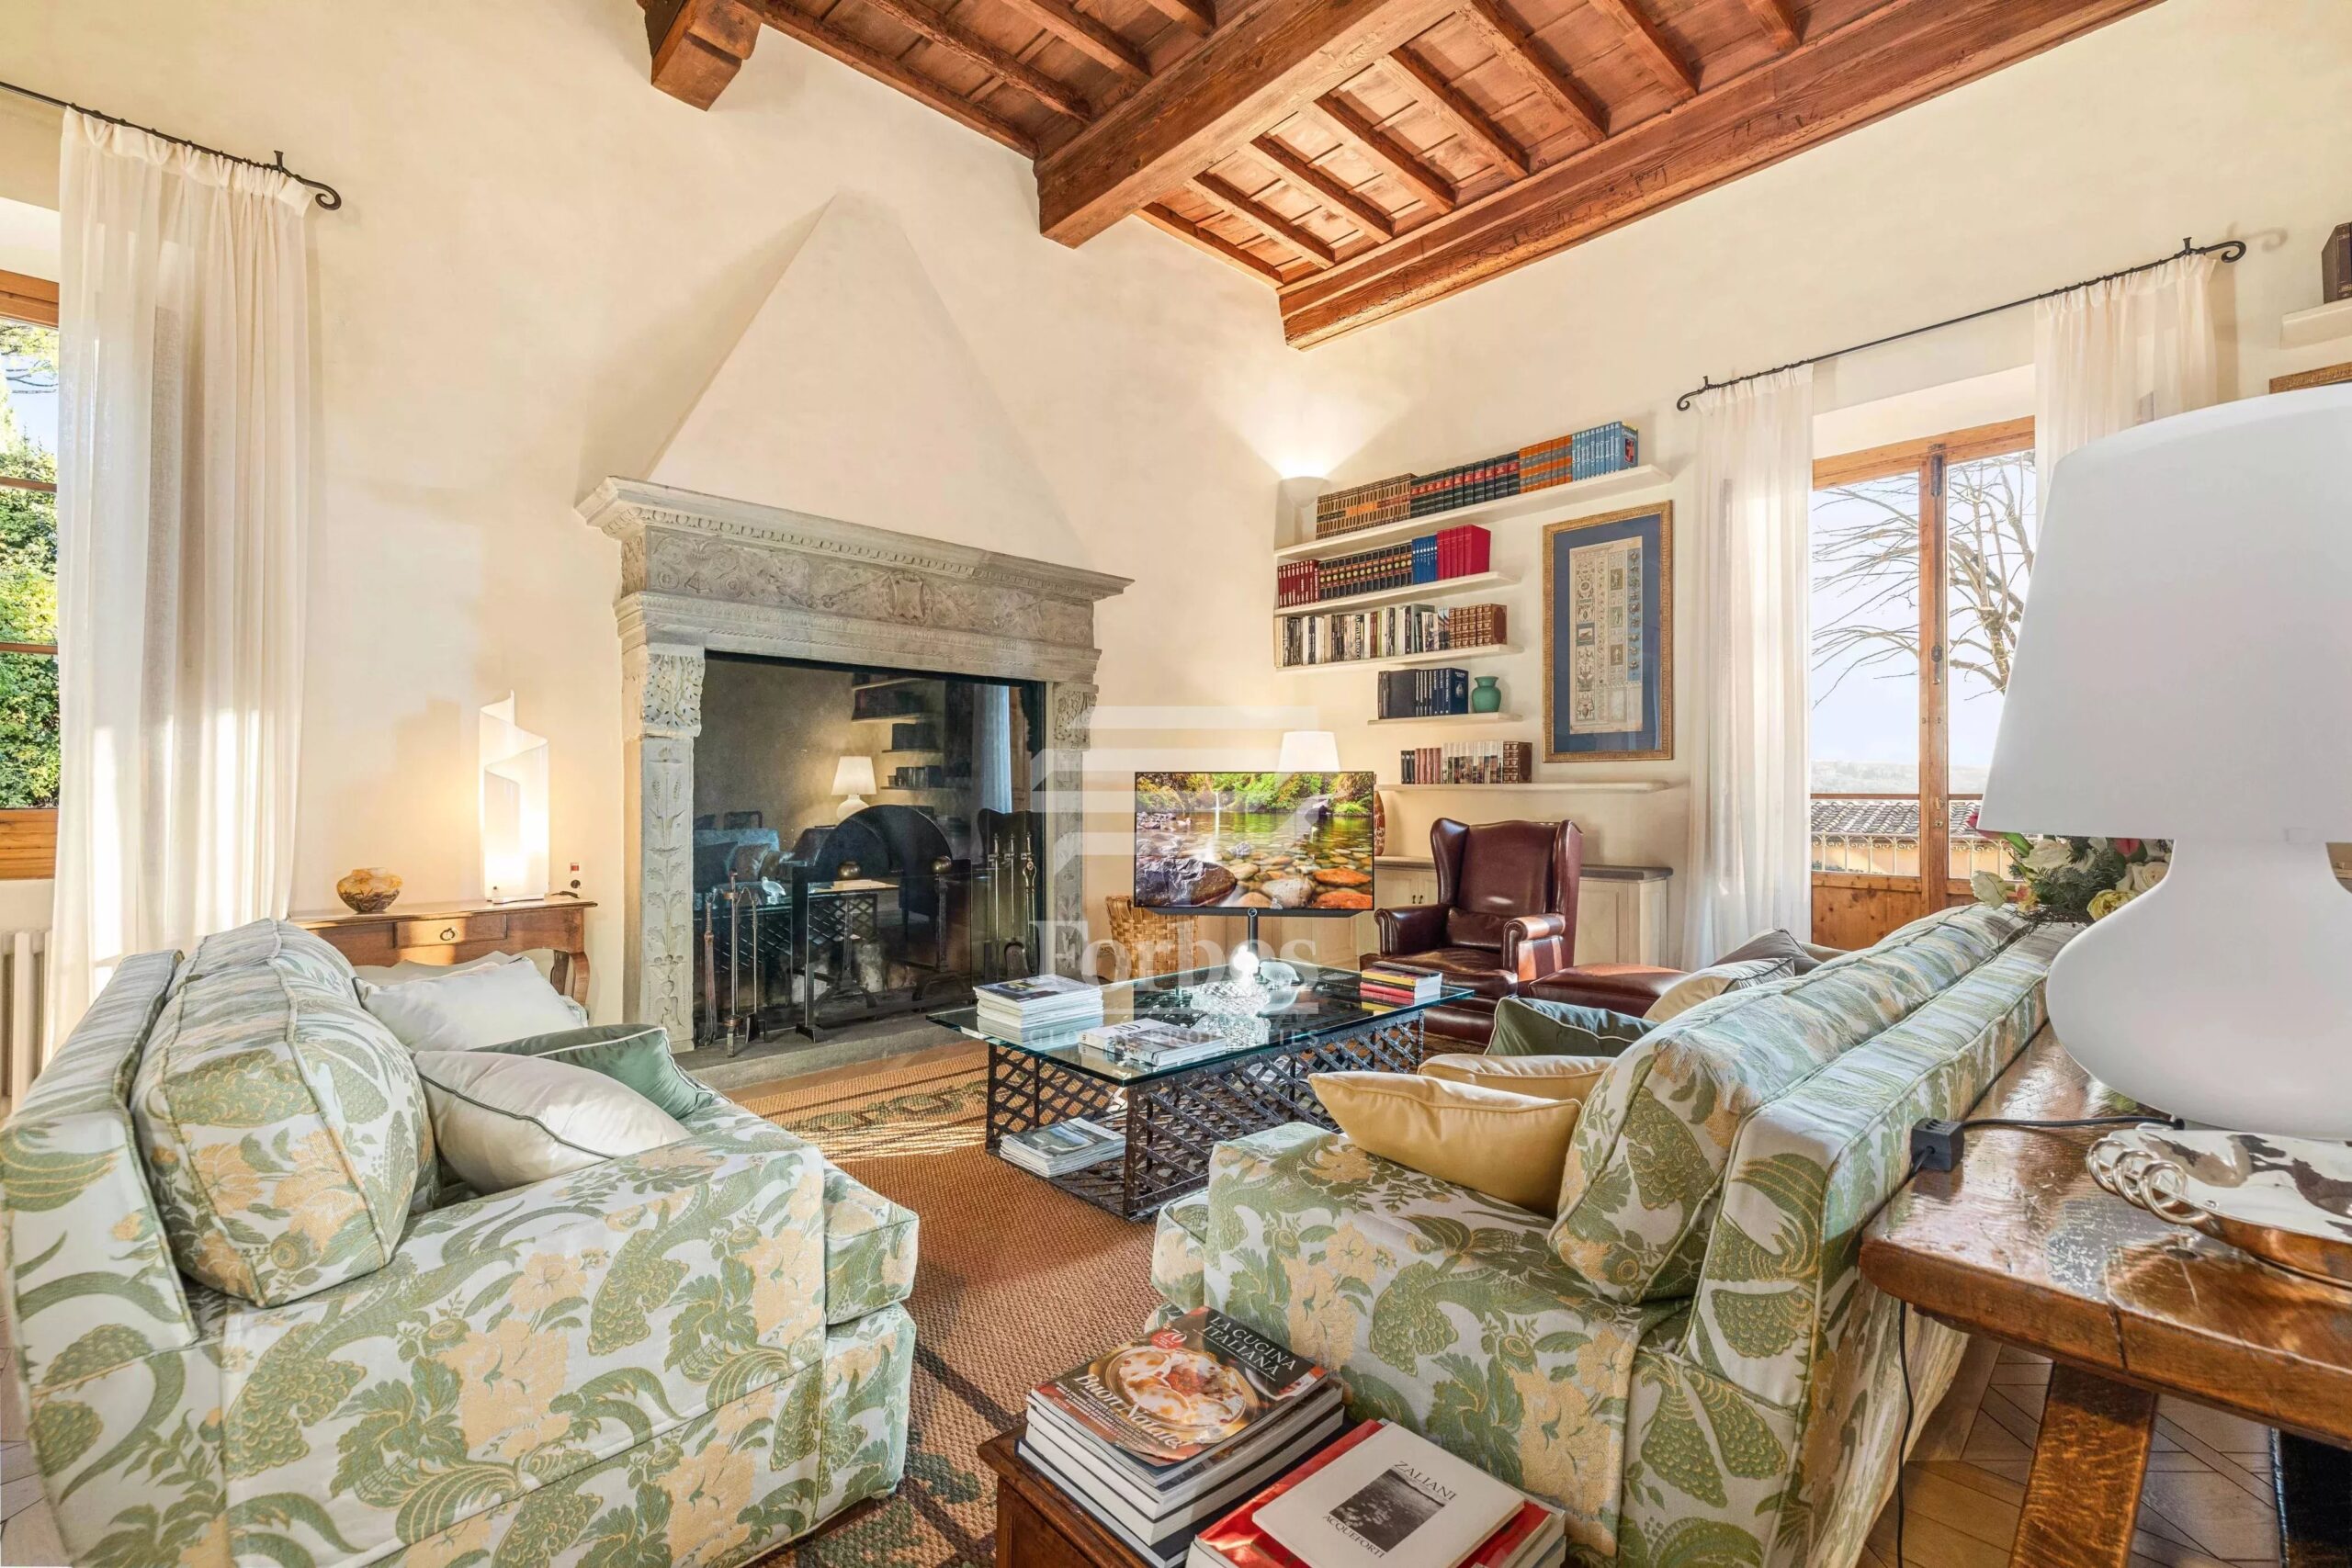
Surrounded by lands and vineyards mainly cultivated with Sangiovese, the estate guarantees absolute privacy and open views of the Chianti Classico landscape. The buildings preserve historic masonry, wooden beams, fireplaces, and other elements of Tuscan tradition, offering extraordinary renovation and customization possibilities.
All project details, architectural solutions, finishes, and customization options can be discussed directly with the developer, through a dedicated meeting to fully present the property and its development process.
- House, Villa
- Barberino Tavarnelle
Podere Santa Margherita — Historic residence in the heart of Chianti Classico
Questo progetto nasce da un prestigioso concorso internazionale che ha coinvolto 140 studi di architettura provenienti da tutto il mondo. La proposta qui presentata è il progetto vincitore, selezionato per la sua capacità di coniugare architettura contemporanea, tradizione toscana e integrazione armoniosa con il paesaggio.
L’obiettivo è creare una delle più esclusive tenute di design nella campagna del Chianti: una residenza unica, concepita per offrire i più elevati standard di comfort, privacy e qualità architettonica.
La proprietà costituisce un autentico esempio di Casa Leopoldina, tipologia architettonica rurale diffusasi in Toscana a partire dagli ultimi decenni del Settecento. Sebbene alcune fonti riportino genericamente il 1700 come data di costruzione, la presenza del complesso è documentata con certezza nel catasto del 1823. Considerata anche la diffusione delle prime Case Leopoldine negli anni Settanta del Settecento, soprattutto in Val di Chiana, la tenuta può essere ragionevolmente ricondotta all’inizio dell’Ottocento.
La proprietà si distingue per la facciata simmetrica, la copertura a padiglione e la caratteristica torre-colombaia panoramica. Il complesso si compone di due edifici distinti e complementari: la Manor House, residenza padronale principale, e il Rustico, edificio indipendente dedicato all’ospitalità, al benessere e ai servizi. Insieme sviluppano una superficie complessiva di circa 750 mq.
La Manor House si sviluppa su più livelli. Il piano seminterrato accoglie una cantina con area degustazione, deposito, locale tecnico, bagno e terrazza privata. Al piano terra si trovano l’ingresso, un ampio soggiorno, due zone pranzo, la cucina con isola e camino, la wine room, la lavanderia, la dispensa e diversi locali accessori, tutti collegati direttamente ai giardini e alle terrazze.
Il piano superiore ospita la suite padronale, completa di cabina armadio, bagno en suite e studio privato, oltre ad altre quattro camere, relativi bagni e una biblioteca centrale. La torre-colombaia viene valorizzata attraverso la realizzazione di una biblioteca e di una suggestiva zona lettura panoramica affacciata sulla campagna.
Il Rustico, caratterizzato da affascinanti arcate in pietra e laterizio, comprende una suite per gli ospiti, una piscina interna riscaldata, una palestra a doppia altezza, una sauna, un’area spa e ambienti riservati al personale di servizio.
I due edifici sono collegati da terrazze paesaggistiche e da spazi esterni progettati per accogliere una piscina panoramica, una terrazza da pranzo, aree relax con camino e barbecue, un giardino mediterraneo, un orto e un campo da bocce.
Circondata da terreni e vigneti coltivati prevalentemente a Sangiovese, la tenuta garantisce assoluta privacy e viste aperte sul paesaggio del Chianti Classico. Gli edifici conservano murature storiche, travi lignee, camini e altri elementi della tradizione toscana, offrendo straordinarie possibilità di restauro e personalizzazione.
Tutti i dettagli del progetto, le soluzioni architettoniche, le finiture e le possibilità di personalizzazione potranno essere approfonditi direttamente con lo sviluppatore, attraverso un incontro dedicato alla presentazione completa della proprietà e del suo percorso di realizzazione.
Tommaso FANTECHI
Lorem ipsum dolor sit amet, consectetur adipiscing elit, sed do eiusmod tempor incididunt ut labore et dolore magna aliqua. Ut enim ad minim veniam, quis nostrud exercitation ullamco laboris nisi ut aliquip ex ea commodo consequat. Duis aute irure dolor in reprehenderit in voluptate velit esse cillum dolore eu fugiat nulla pariatur. Excepteur sint occaecat cupidatat non proident, sunt in culpa qui officia deserunt mollit anim id est laborum
1978
2024
Lorem ipsum dolor sit amet, consectetur adipiscing elit, sed do eiusmod tempor incididunt ut labore et dolore magna aliqua. Ut enim ad minim veniam, quis nostrud exercitation ullamco laboris nisi ut aliquip
Lorem ipsum dolor sit amet, consectetur adipiscing elit, sed do eiusmod tempor incididunt ut labore et dolore magna aliqua. Ut enim ad minim veniam, quis nostrud exercitation ullamco laboris nisi ut aliquip

Imagine a place where beauty knows no boundaries, where tradition embraces innovation, and every home tells a story. This is the vision of Building Heritage: to transform Italian real estate heritage into an experience that enchants, inspires, and amazes.
Every selected property is a window into the soul of Tuscany. From the hills of the Val d’Orcia to the historic center of Florence, Building Heritage represents the quintessence of Italian excellence, presented with refinement and impeccable care.

Cinzia Romanelli
CEO